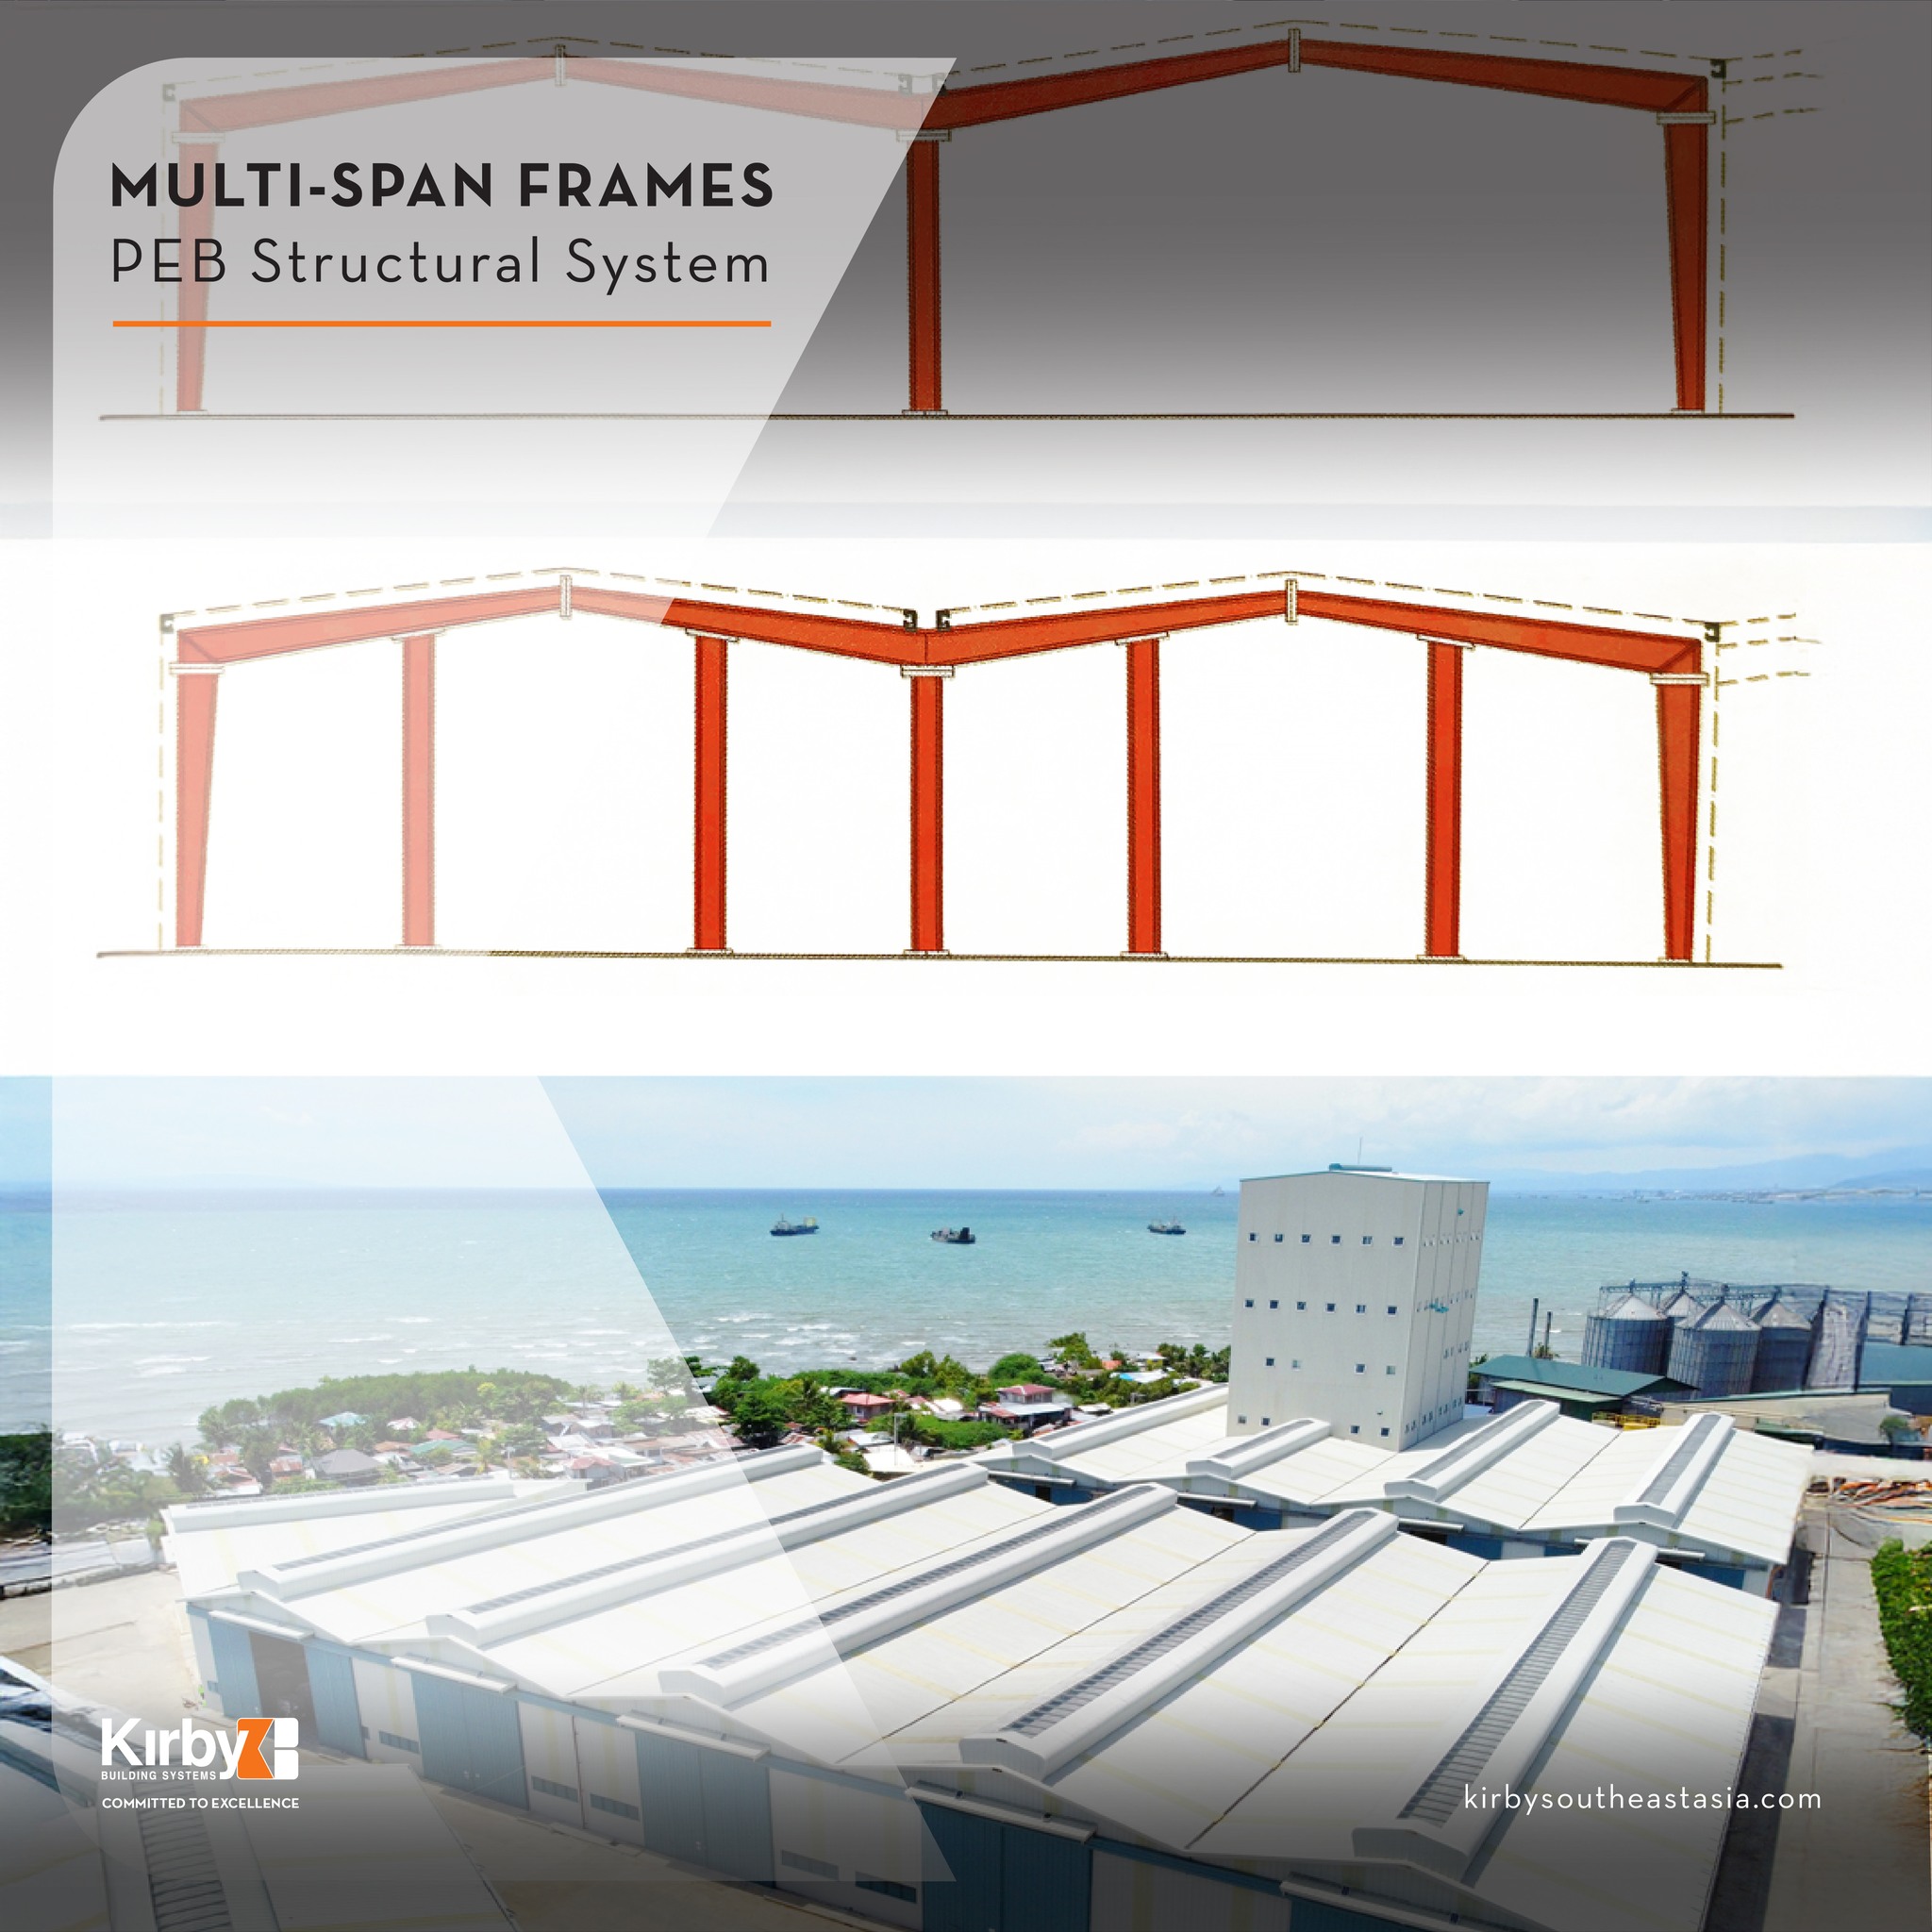
Multi-span frames are commonly used in 𝐥𝐚𝐫𝐠𝐞 𝐢𝐧𝐝𝐮𝐬𝐭𝐫𝐢𝐚𝐥 𝐚𝐧𝐝 𝐥𝐨𝐠𝐢𝐬𝐭𝐢𝐜𝐬 𝐛𝐮𝐢𝐥𝐝𝐢𝐧𝐠𝐬 where wide, uninterrupted space is required. In PEB design, 𝐮𝐩 𝐭𝐨 𝟔 𝐬𝐩𝐚𝐧𝐬 𝐨𝐫 𝟏𝟐𝟎 𝐦𝐞𝐭𝐞𝐫𝐬 can be analyzed 𝐰𝐢𝐭𝐡𝐨𝐮𝐭 𝐥𝐚𝐭𝐞𝐫𝐚𝐥 𝐞𝐱𝐩𝐚𝐧𝐬𝐢𝐨𝐧 𝐣𝐨𝐢𝐧𝐭𝐬, allowing efficient structural behavior and flexible layouts. For wider buildings, 𝐝𝐨𝐮𝐛𝐥𝐞-𝐜𝐨𝐥𝐮𝐦𝐧 𝐞𝐱𝐩𝐚𝐧𝐬𝐢𝐨𝐧 𝐣𝐨𝐢𝐧𝐭𝐬 are introduced to manage structural and thermal movement. Exterior columns are designed as 𝐛𝐮𝐢𝐥𝐭-𝐮𝐩 𝐬𝐞𝐜𝐭𝐢𝐨𝐧𝐬, tapered or straight, with 𝐩𝐢𝐧𝐧𝐞𝐝 𝐨𝐫 𝐟𝐢𝐱𝐞𝐝 𝐛𝐚𝐬𝐞𝐬 depending on eave height. These columns form rigid connections with continuous built-up
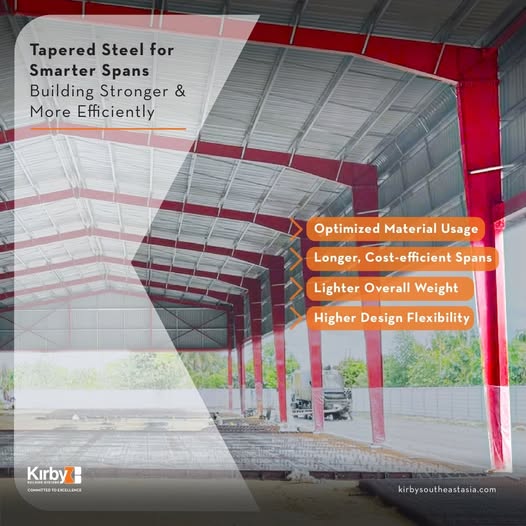
At Kirby Southeast Asia, one of the key advantages of Pre-Engineered Buildings lies in the use of built-up tapered steel sections – a smarter, more efficient alternative to conventional hot-rolled sections. In PEB design, built-up members are formed by welding steel plates into an I-section whose depth can be varied along the span. This allows engineers to place material exactly where strength is needed, resulting in a lighter yet stronger structure. Why Built-Up Sections Matter Optimized material usage – thicker where the bending
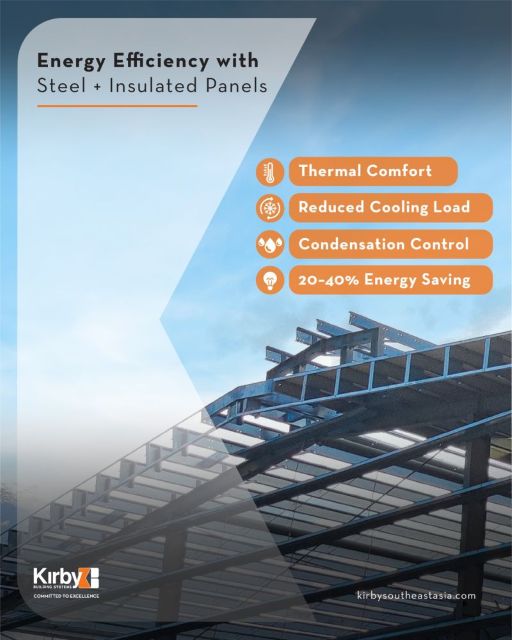
Improving energy efficiency in industrial buildings starts from the envelope – how effectively a structure can control heat transfer between the interior and exterior environments. One of the most reliable solutions is to combine pre-engineered steel structures with insulated panels from qualified suppliers. Understanding the concept Insulated sandwich panels are composed of two steel sheets bonded to an insulating core, typically polyurethane (PU), polyisocyanurate (PIR), or rock wool. This layered configuration minimizes heat flow through roofs and walls, allowing buildings to maintain a stable internal temperature with less
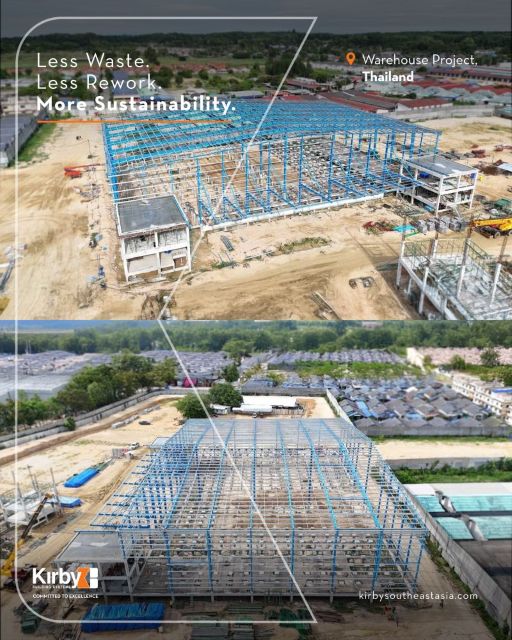
Waste is one of the biggest hidden costs in construction – not just in budget, but in environmental impact. That’s why pre-engineered steel plays such a vital role in sustainable building. At Kirby SEA, every component is precisely fabricated off-site, delivered ready for assembly, and installed with minimal cutting or modification on-site. This process drastically reduces: – Material waste – On-site debris – Rework and errors – Disposal needs Our warehouse project in Thailand is a clear example. Using Kirby’s pre-engineered system, we optimized material usage and minimized waste
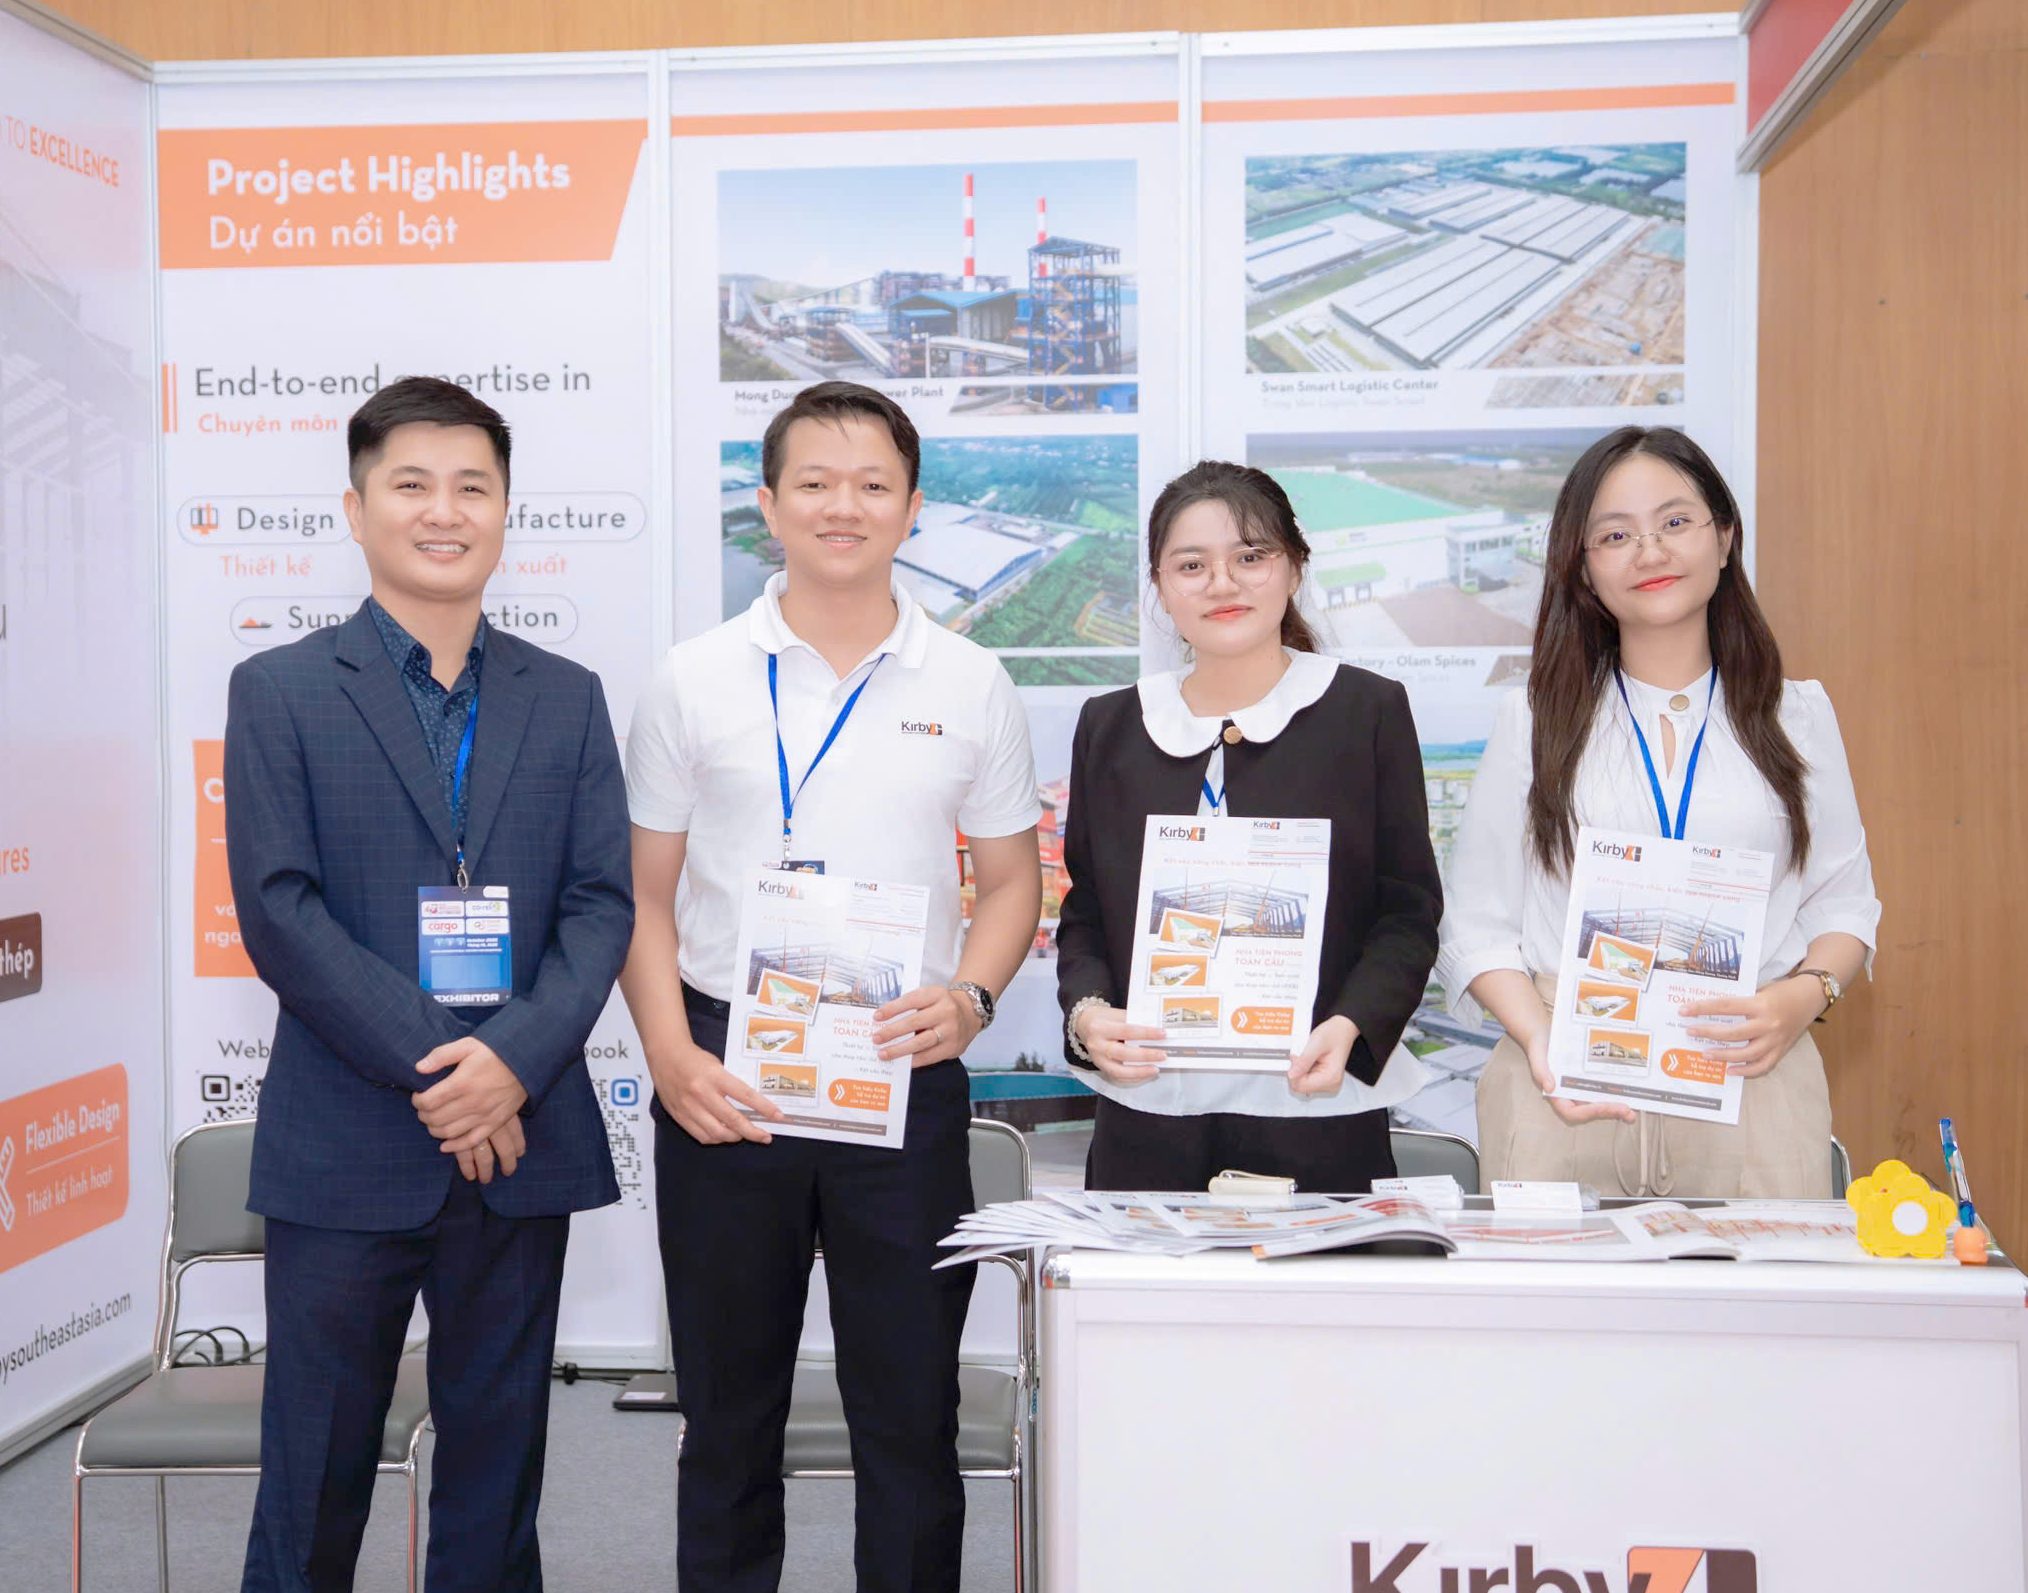
Kirby Southeast Asia proudly participated in the Vietnam Warehousing & Automation Show 2025 (VWAS 2025), held from October 1 – 3, 2025 at the International Centre for Exhibition (I.C.E), Hanoi. At Booth F3, our team presented pre-engineered steel building (PEB) solutions designed for warehousing, logistics, and industrial facilities, highlighting how steel structures deliver strength, speed, and efficiency for Vietnam’s fast-growing logistics sector. Show Highlights Demonstrated the benefits of steel warehouse construction, from large clear spans to quick installation and long-term durability. Connected with logistics, automation, and
What an incredible experience at PHILBEX Davao 2025! We’ve just wrapped up our time at Booth 28 at the SMX Convention Center, Davao, and we’re thrilled by the amazing turnout and the warm reception from all who stopped by. Over the past days, we had the pleasure of connecting with a diverse range of visitors—from contractors and consultants to developers and students—who were eager to learn more about Kirby Southeast Asia’s innovative steel building solutions. The conversations were engaging, and the

We are delighted to share that we successfully participated in VIETBUILD Ho Chi Minh City in the past. The event at Sky Expo Vietnam, District 12, HCMC showcased Construction, Construction Materials, Real Estate, and Interior and Exterior Decoration. Event Details: Date: June 26, 2024 – June 30, 2024 Venue: Sky Expo Vietnam, District 12, HCMC Booth: 1518Our booth was a hub of activity, attracting many visitors throughout the event. This opportunity allowed us to showcase our offerings and strengthened our brand presence in Vietnam’s competitive
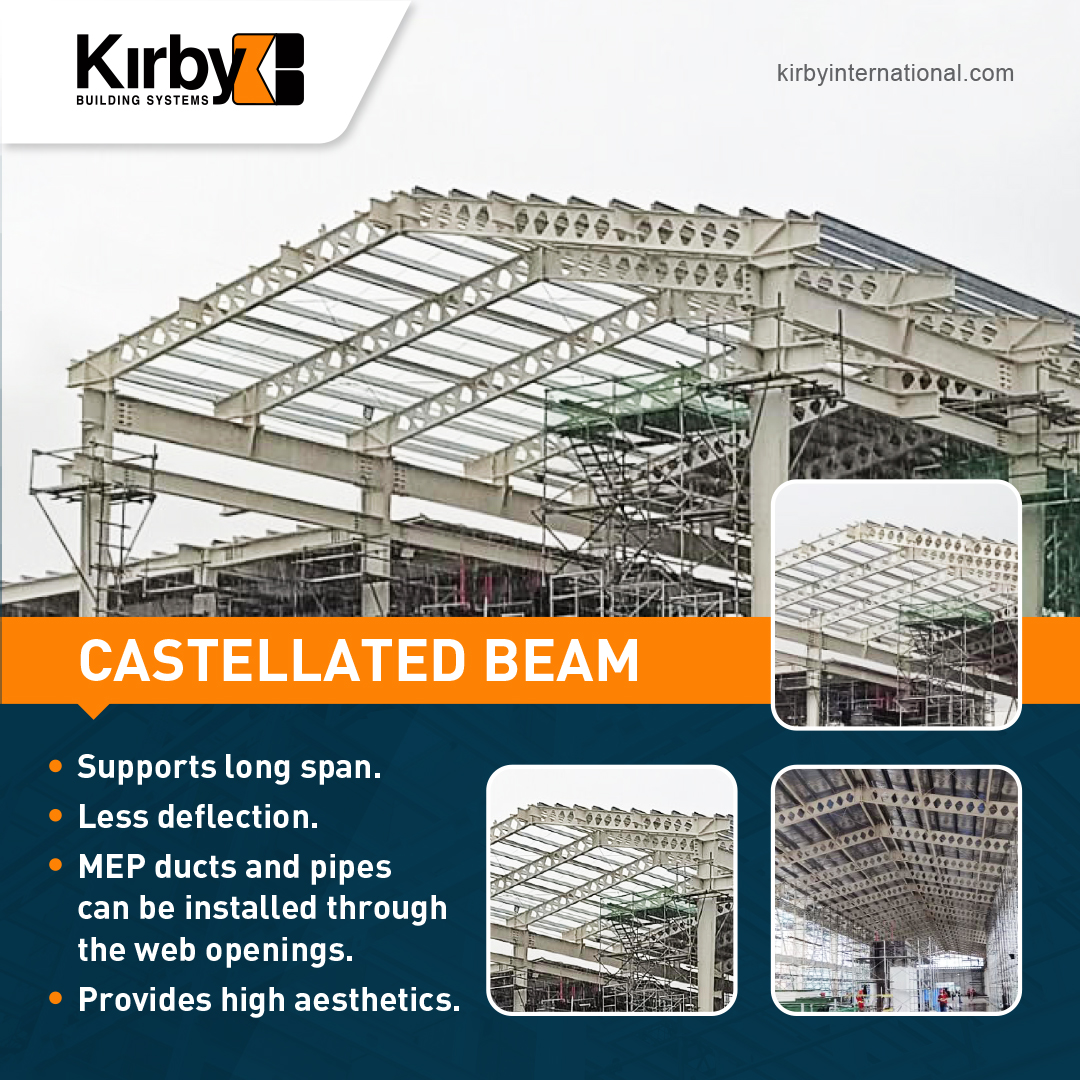
At Kirby Southeast Asia, we specialize in designing and supplying steel pre-engineered buildings and structures, employing cutting-edge solutions like castellated beams. A castellated beam contains a regular and recurring pattern of hexagonal holes. The pattern is cut lengthwise across two halves, offset, and then welded together to form a single extended beam. This innovative design enhances the beam’s strength-to-weight ratio and offers a myriad of advantages: ✔ Supports long span. ✔ Less deflection. ✔ MEP ducts and pipes can be installed through the web
- 1
- 2