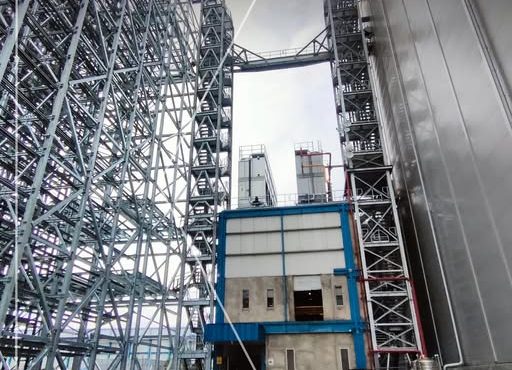


Energy-Efficient Steel Buildings: The Power of Steel and Insulated Panels
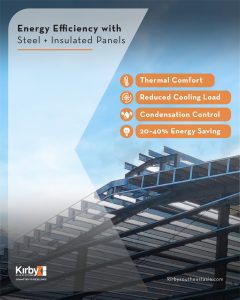
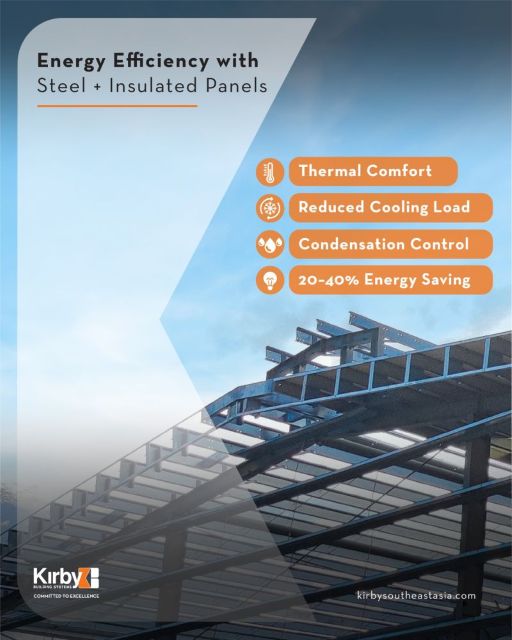
Energy-Efficient Steel Buildings are becoming an important solution for industrial facilities seeking to reduce energy consumption, improve indoor comfort, and achieve long-term sustainability. One of the most effective ways to improve building performance starts with the building envelope – the system that controls heat transfer between the indoor and outdoor environments.
By combining pre-engineered steel buildings (PEB) with high-performance insulated panels, building owners can create efficient industrial spaces that maintain more stable indoor temperatures while reducing the workload on heating, ventilation, and air conditioning (HVAC) systems.
At Kirby Southeast Asia, we recognize that energy efficiency is not simply about selecting better insulation materials. It also depends on how the structural system, roof, wall panels, and building design work together.
Table of Contents
- Understanding Energy-Efficient Steel Buildings
- How Insulated Sandwich Panels Improve Thermal Performance
- Why Pre-Engineered Steel Structures Make a Difference
- Key Benefits of Energy-Efficient Industrial Buildings
- Factors That Influence Building Energy Efficiency
- Kirby Southeast Asia: Building a More Sustainable Future
- Frequently Asked Questions
1. Understanding Energy-Efficient Steel Buildings {#understanding-energy-efficient-steel-buildings}
Energy-Efficient Steel Buildings are designed to minimize unnecessary heat transfer through the roof, walls, and other parts of the building envelope. This is particularly important for industrial facilities, warehouses, manufacturing plants, and logistics centers, where indoor temperature conditions can directly influence operational costs and productivity.
The building envelope plays a critical role in controlling heat gain and heat loss. Without proper insulation and effective detailing, outdoor heat can enter through the roof and walls, increasing the demand for mechanical cooling.
A well-designed building envelope combines several important elements:
- Thermal insulation: Reduces heat transfer through roof and wall assemblies.
- Air sealing: Minimizes unwanted air leakage through joints and connections.
- Reflective surfaces: Helps reduce solar heat absorption, particularly on exposed roofs.
- Appropriate building orientation: Considers sunlight exposure and local climatic conditions.
- Integrated structural design: Ensures that insulation and cladding systems work effectively with the steel framework.
These elements work together to improve the overall thermal performance of industrial buildings.
2. How Insulated Sandwich Panels Improve Thermal Performance {#insulated-sandwich-panels}
One of the most practical solutions for improving the energy performance of Energy-Efficient Steel Buildings is the use of insulated sandwich panels.
These panels generally consist of two steel facings bonded to an insulating core. Depending on the required thermal performance, fire safety requirements, and project specifications, the core material may include:
- Polyurethane (PU): Provides effective thermal insulation with relatively low material thickness.
- Polyisocyanurate (PIR): Offers thermal insulation performance and can provide enhanced fire-performance characteristics depending on the tested panel system.
- Rock wool: Provides thermal and acoustic insulation and is commonly selected where non-combustibility and fire performance are important.
The insulated core acts as a barrier that slows heat transfer through the roof and wall systems. This helps maintain more stable indoor temperatures and can reduce the cooling or heating demand of the building.
Another advantage is the integrated construction of sandwich panels. Their factory-produced configuration supports consistent dimensions and efficient installation when properly specified and fitted.
However, actual thermal performance depends on insulation thickness, thermal conductivity, joint detailing, installation quality, and the overall building design.
3. Why Pre-Engineered Steel Structures Make a Difference {#steel-structures}
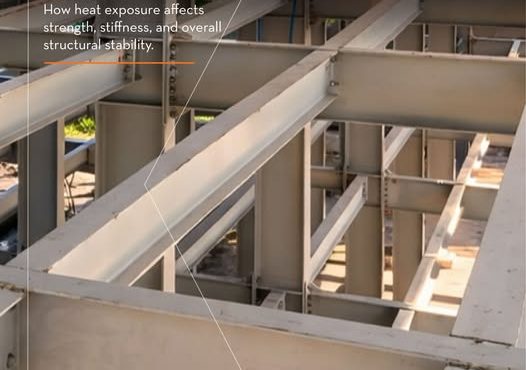
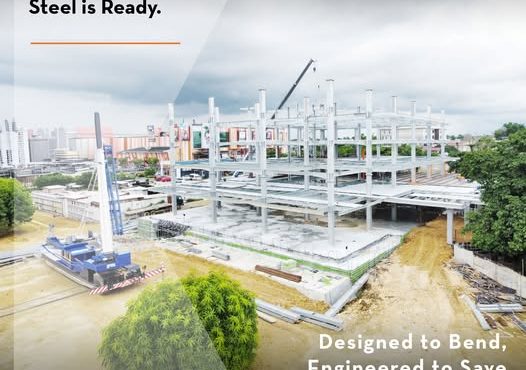
The performance of Energy-Efficient Steel Buildings depends not only on insulation materials but also on how effectively the building structure accommodates the envelope system.
Pre-engineered steel buildings provide several advantages in this regard.
Precision-engineered structural components
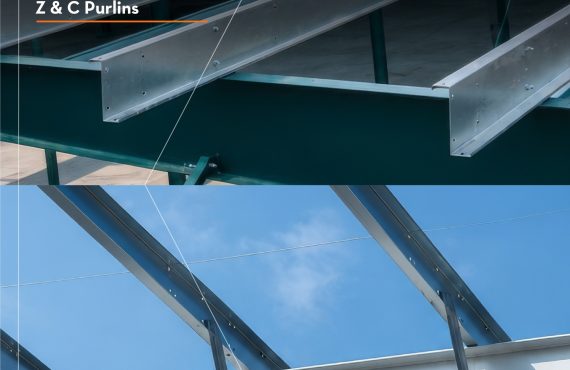
Steel components are engineered and fabricated to specified dimensions. This supports accurate alignment of roof purlins, wall girts, and cladding systems, helping insulation panels fit correctly.
Efficient panel installation
A properly coordinated steel framework provides suitable support for insulated roof and wall panels. Correct detailing at panel joints, corners, openings, and connections helps minimize unwanted air leakage.
Reduced thermal bridging through appropriate detailing
Thermal bridging occurs when heat travels through materials or connections that have higher thermal conductivity than the surrounding insulation. Steel is highly conductive, so the connection details between the steel framework and insulated envelope require careful consideration.
Using appropriate thermal breaks, insulation continuity, and properly designed connection details can help reduce these thermal losses.
Design flexibility
Pre-engineered steel structures can accommodate different insulation thicknesses, roof configurations, wall systems, and ventilation requirements according to the intended building use.
This flexibility allows engineers to develop building solutions that balance structural requirements, thermal performance, and operational needs.
4. Key Benefits of Energy-Efficient Industrial Buildings {#key-benefits}
Investing in Energy-Efficient Steel Buildings can deliver benefits beyond reducing electricity consumption.
1. Lower operational energy demand
Effective roof and wall insulation reduces unwanted heat transfer, helping HVAC systems maintain indoor temperatures with less energy under suitable operating conditions.
2. Improved indoor comfort
More stable indoor temperatures can create a better working environment for employees, particularly in manufacturing facilities and large warehouses exposed to high outdoor temperatures.
3. Better protection for stored goods
Certain industrial products, raw materials, and finished goods require controlled storage conditions. A well-insulated building envelope can help reduce temperature fluctuations and support more consistent indoor environments.
4. Support for sustainability objectives
Lower operational energy demand can contribute to reduced greenhouse gas emissions, depending on the energy sources used by the facility.
5. Long-term building performance
When insulation, structural components, and cladding systems are properly selected and maintained, the building can deliver dependable thermal performance throughout its service life.
5. Factors That Influence Building Energy Efficiency {#energy-efficiency-factors}
Not all Energy-Efficient Steel Buildings deliver the same level of performance. The final result depends on several interconnected design and construction factors.
Here are five important considerations:
- Insulation thickness and material: Different insulation materials have different thermal conductivity values. Selecting the appropriate thickness helps achieve the required thermal resistance.
- Roof and wall colors: Lighter, more reflective roof surfaces can reduce solar heat absorption under suitable conditions.
- Building orientation: The position of the building influences solar exposure and potential heat gain.
- Air leakage control: Proper sealing around panel joints, doors, windows, and service penetrations helps prevent unwanted air movement.
- Ventilation and HVAC design: Mechanical systems should be coordinated with the building envelope to achieve efficient indoor environmental conditions.
It is also important to consider local weather conditions, building occupancy, equipment heat loads, and operational schedules.
For more information about building envelope performance and energy-saving technologies, refer to the U.S. Department of Energy’s research on opaque building envelopes.
6. Kirby Southeast Asia: Building a More Sustainable Future {#kirby-sustainable-future}
At Kirby Southeast Asia, we believe that efficient industrial construction begins with thoughtful engineering and the integration of suitable building components.
Our pre-engineered steel building solutions are designed to accommodate different project requirements, including roof and wall cladding, insulation systems, ventilation accessories, and other building components.
By integrating steel structures with suitable insulated panel solutions from qualified suppliers, we help customers develop industrial buildings that balance structural performance, functional requirements, and thermal efficiency.
Every project has different operational demands. Therefore, insulation specifications, panel configurations, structural detailing, and other building components should be evaluated according to the project’s intended use and performance objectives.
Our goal is to help customers achieve higher thermal efficiency and long-term sustainability without compromising functionality or design flexibility.
Discover more about our Pre-Engineered Steel Building solutions and how engineered steel systems can support your next industrial construction project.
7. Frequently Asked Questions {#faqs}
What makes a steel building energy-efficient?
An energy-efficient steel building combines effective roof and wall insulation, proper air sealing, suitable building orientation, and well-designed ventilation and HVAC systems. These elements work together to reduce unwanted heat transfer and improve indoor temperature stability.
What are insulated sandwich panels used for?
Insulated sandwich panels are used for roof and wall applications. They consist of two steel facings with an insulating core, helping reduce heat transfer while providing an integrated building envelope solution.
Which insulation material is suitable for industrial steel buildings?
PU, PIR, and rock wool are commonly used insulation materials. The appropriate choice depends on thermal requirements, fire safety regulations, acoustic performance, building application, and project specifications.
Can pre-engineered steel buildings reduce energy consumption?
Yes. When combined with appropriately selected insulation, effective air sealing, and suitable HVAC design, pre-engineered steel buildings can help reduce operational energy demand. Actual savings depend on project-specific conditions and should be evaluated through building performance analysis.
How does building envelope design affect sustainability?
A well-designed building envelope reduces unwanted heat transfer and can lower the energy required to maintain indoor conditions. This can contribute to lower operational costs and reduced greenhouse gas emissions over the building’s lifecycle.
Conclusion
Energy efficiency is an essential consideration in modern industrial construction. By combining precision-engineered steel structures with suitable insulated panels, Energy-Efficient Steel Buildings can provide better thermal performance, improved indoor comfort, and support long-term sustainability goals.
At Kirby Southeast Asia, we continue to develop pre-engineered steel building solutions that help customers build smarter, more efficient, and more sustainable industrial facilities.
Build smarter. Build efficiently. Build with Kirby.