

Z and C Purlins: The Backbone of PEB Secondary Framing
In a Pre-Engineered Building (PEB), the primary steel frame provides the main structural system, while secondary framing members support the building envelope and help transfer loads to the main structure.
Among these secondary members, Z and C purlins play a critical role in supporting roof and wall systems. Although they may not be as visually prominent as the main frames, they are an essential part of an efficient and well-engineered PEB system.
What Are Z and C Purlins?
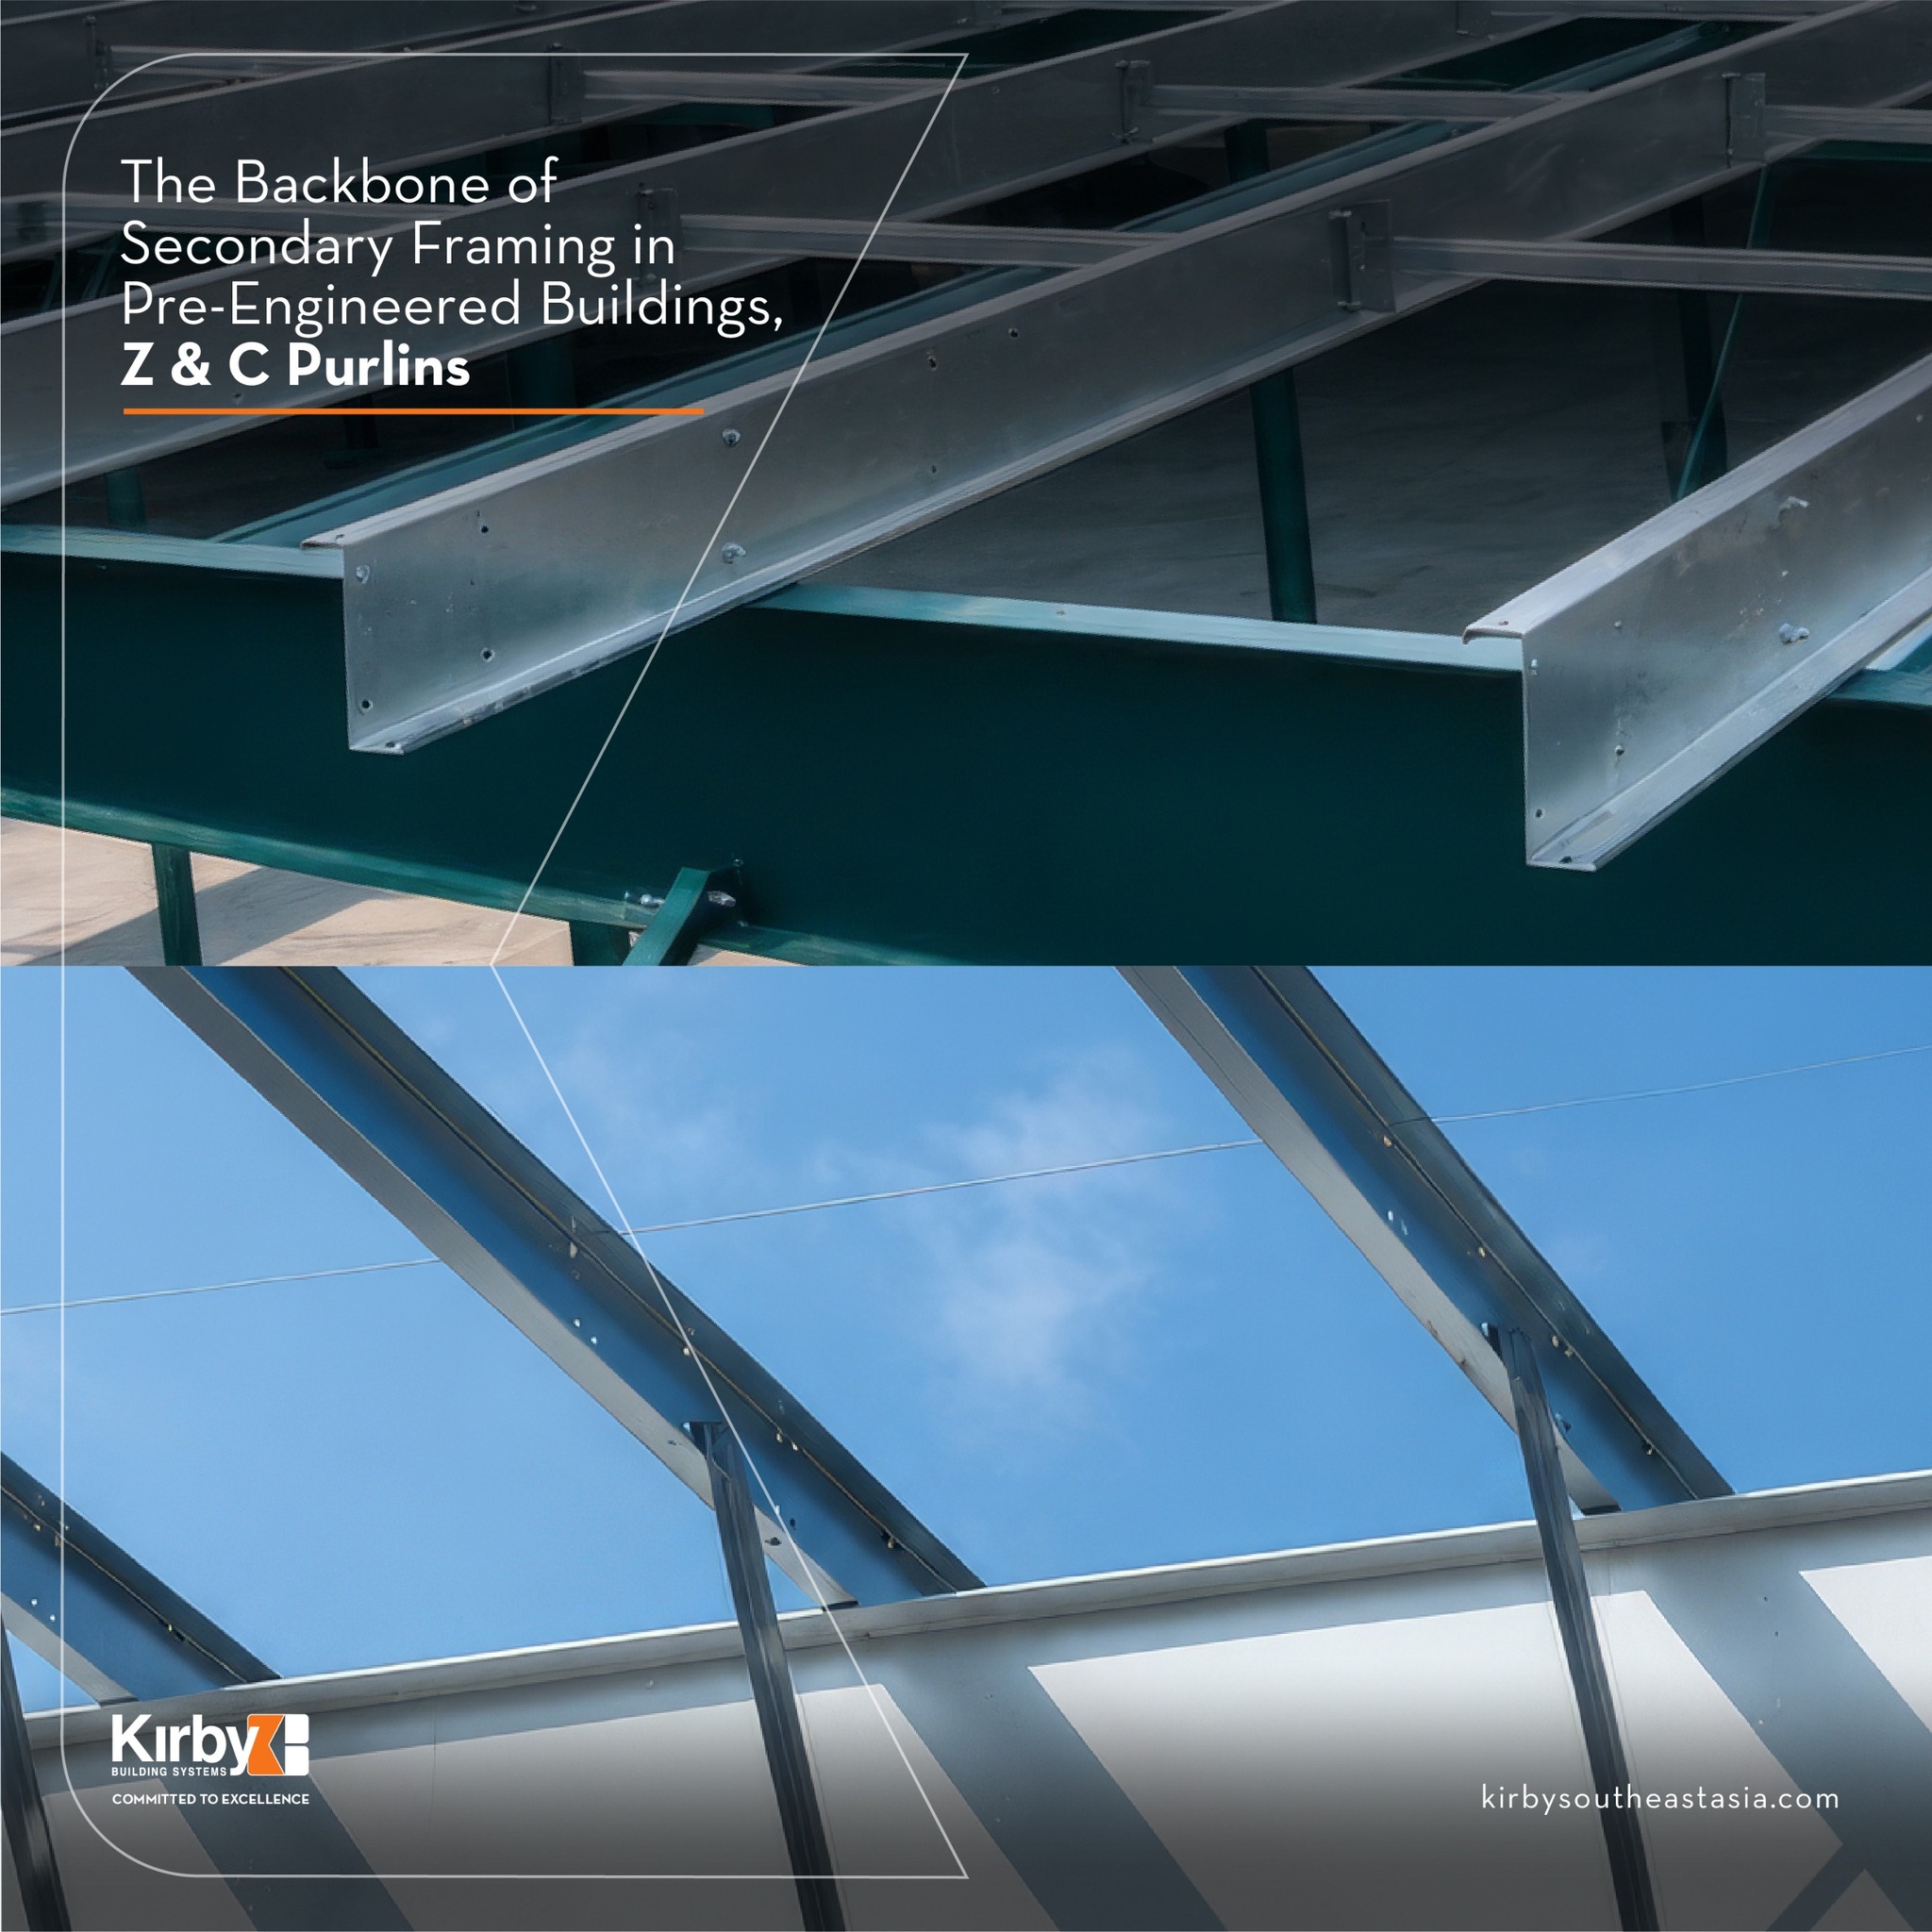
Z and C purlins are cold-formed steel members commonly used as secondary framing in PEB structures.
They are positioned between the primary structural frames and the roof or wall sheeting. Their main function is to support the sheeting and transfer loads, such as dead loads, live loads, and environmental loads, to the primary structure.
Their optimized shapes provide an efficient balance between structural capacity, weight, and ease of installation.
Why Z and C Purlins Matter
1. Efficient Load Transfer
One of the main functions of purlins is to transfer loads from the roof and wall panels to the primary structural frame.
By providing continuous support for the building envelope, properly designed purlins contribute to the overall structural performance of the PEB system.
2. Lightweight Secondary Framing
Z and C purlins are typically manufactured from cold-formed steel, allowing them to achieve efficient structural performance with relatively low self-weight.
Reducing unnecessary structural weight can contribute to an optimized overall building system while maintaining the required design performance.
3. Z Purlins and Lapped Connections
Z purlins can be lapped over adjacent structural frames, allowing sections to work together across multiple spans.
This arrangement can provide continuity at frame locations and improve structural efficiency where the design requires it.
The ability to use lapped Z purlins is one of the key characteristics that makes them particularly useful for many PEB applications.
4. C Purlins for Specific Applications
C purlins are another common form of secondary framing.
They are often used where simple-span members are suitable, including certain end-bay and framing conditions. Their open C-shaped profile also makes them practical for applications where access and connection details need to be considered during installation.
The selection between Z and C purlins depends on the structural design, span requirements, loading conditions, connections, and project configuration.
5. Easier Installation and Alignment
The standardized shapes of Z and C purlins can simplify handling, positioning, and installation on site.
Proper detailing and alignment are important to ensure that the purlins provide consistent support for roof and wall sheeting and integrate correctly with the primary structural frame.
Z Purlins vs. C Purlins
While both members serve as secondary framing, their geometry and typical applications are different.
| Feature | Z Purlins | C Purlins |
|---|---|---|
| Cross-section | Z-shaped | C-shaped |
| Typical use | Multi-span applications | Simple-span and specific framing conditions |
| Lapping | Can be lapped at supports | Generally used as individual spans |
| Structural role | Roof and wall secondary framing | Roof and wall secondary framing |
| Key advantage | Continuity and efficient multi-span arrangement | Simple geometry and practical installation |
The choice is not simply a matter of selecting one profile over another. Engineers consider span, loading, structural arrangement, connection requirements, and overall building configuration when determining the appropriate secondary framing system.
The Role of Purlin Spacing
Purlin spacing is another important consideration in PEB design.
The spacing must be coordinated with the capacity and requirements of the roof or wall sheeting, as well as the loads acting on the building.
Optimized spacing can help balance:
- Structural requirements
- Sheeting performance
- Material usage
- Installation requirements
- Overall system efficiency
This is why purlin design should be considered as part of the complete building system rather than as an isolated component.
Why Purlins Are Essential to PEB Performance
A PEB is made up of multiple structural components working together. Primary frames carry the main structural loads, while secondary framing connects the building envelope to the primary structure.
Z and C purlins therefore play an important role in bridging these two systems.
Their design and arrangement influence how loads are transferred, how sheeting is supported, and how efficiently the building can be assembled.
While purlins may appear to be relatively simple steel members, their contribution to the overall performance of a PEB should not be underestimated.
Engineering the Details Behind the Structure
Good PEB design is not only about the major structural elements. The performance of the entire system depends on how primary frames, secondary framing, sheeting, connections, and other components work together.
At Kirby Southeast Asia, our PEB solutions are engineered with these relationships in mind, from primary structural frames to secondary framing systems.
By optimizing each component as part of the complete structure, we help deliver steel buildings designed for structural performance, construction efficiency, and project certainty.
Engineered for Project Certainty.