

Multi-Span PEB Frames: 5 Key Structural Design Features
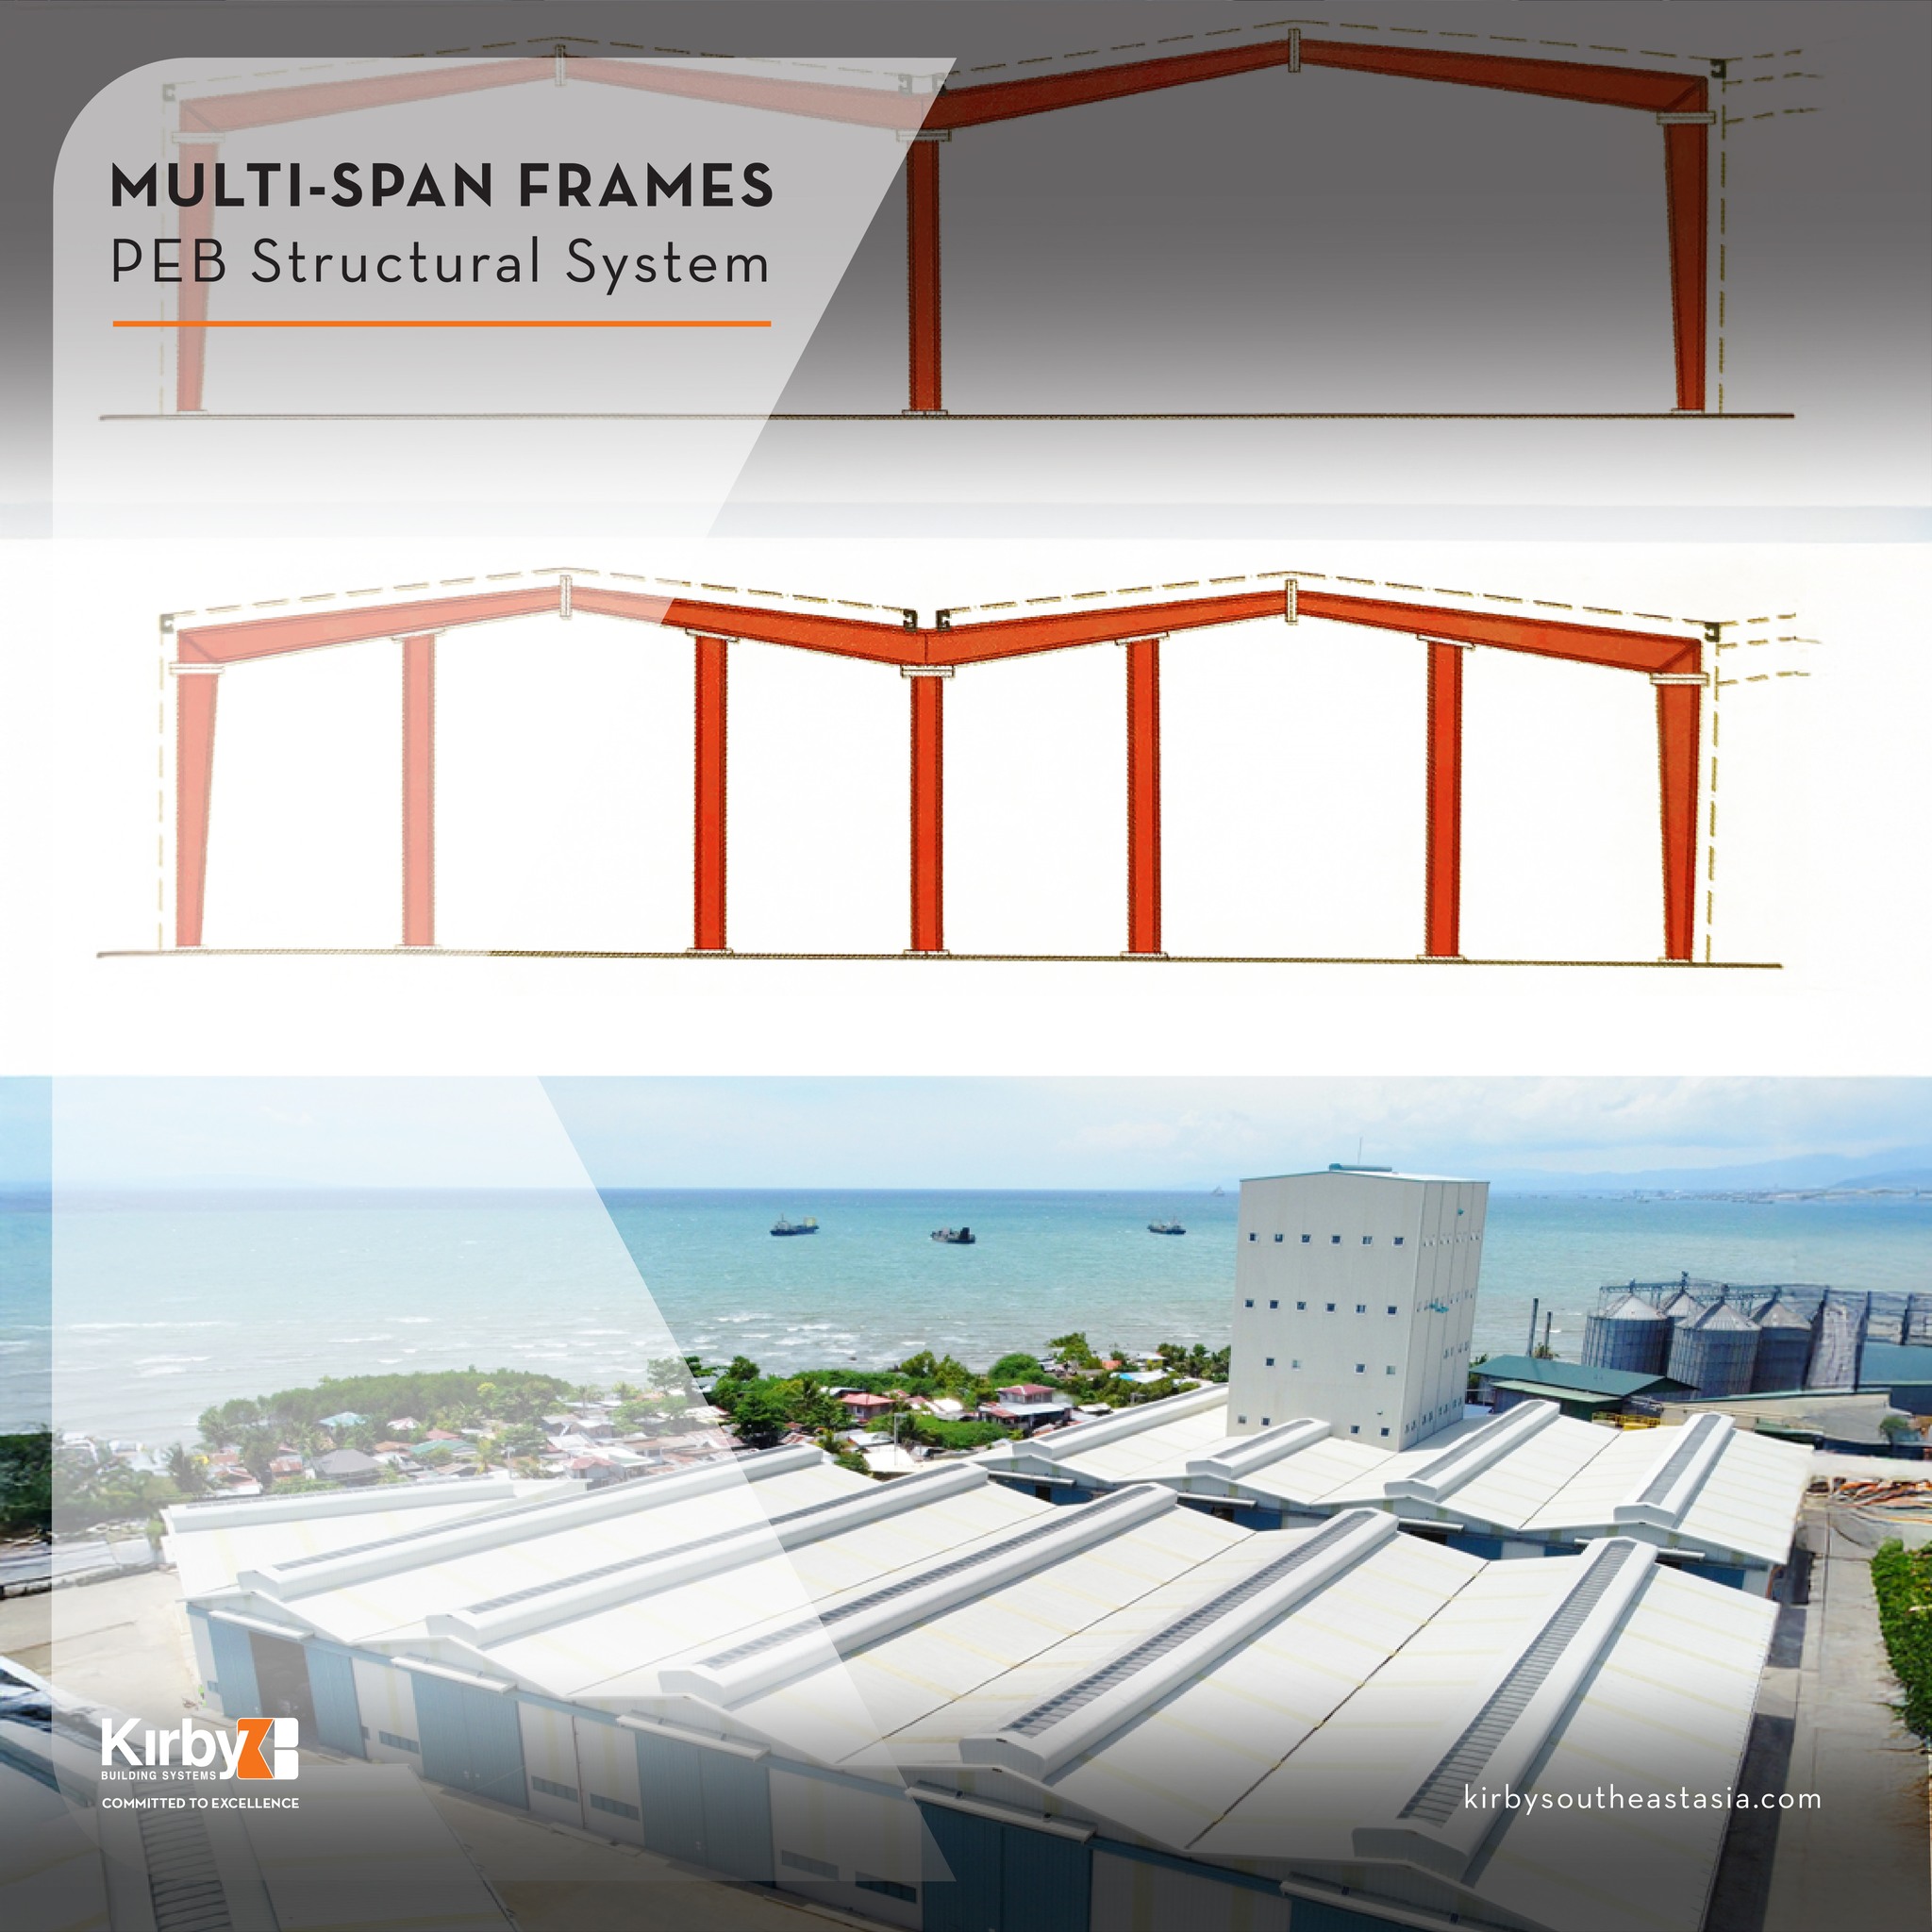
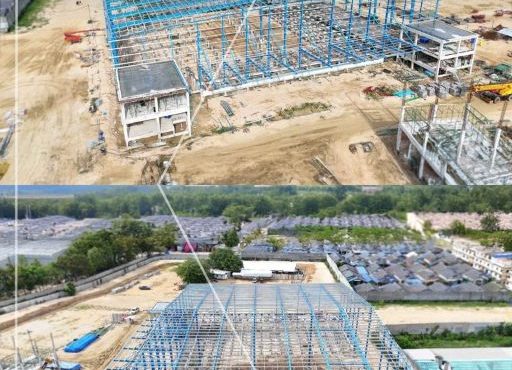
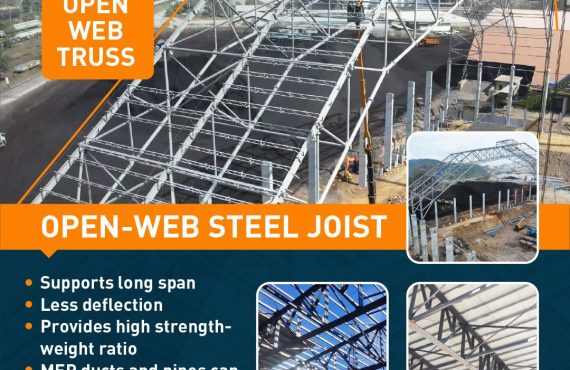
Multi-Span PEB Frames are commonly used in large industrial and logistics buildings where wide, uninterrupted floor space is required. These structural systems provide an efficient solution for facilities that need large roof areas, flexible layouts, and optimized interior space.
In pre-engineered building (PEB) design, multi-span configurations use multiple structural bays supported by interior columns. This arrangement helps engineers develop wide buildings while maintaining an efficient structural system.
Depending on project requirements, up to six spans or approximately 120 meters can be analyzed without lateral expansion joints. Wider configurations may require double-column expansion joints to accommodate structural and thermal movement.
Table of Contents
- 1. Understanding Multi-Span PEB Frames
- 2. Expansion Joints and Building Width
- 3. Exterior Columns and Structural Connections
- 4. Interior Columns and Load Distribution
- 5. Roof Drainage and Valley Gutters
- 6. Key Benefits of Multi-Span Steel Buildings
1. Understanding Multi-Span PEB Frames
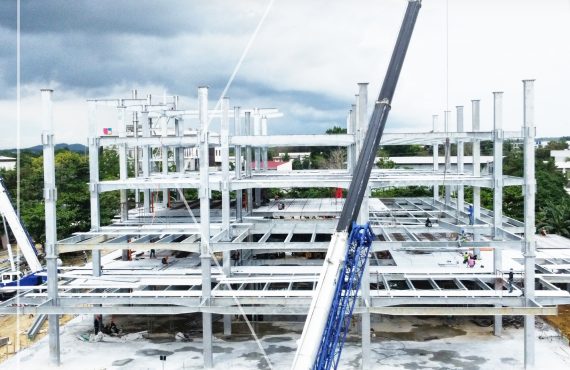
Multi-span PEB Frames consist of multiple connected structural bays arranged across the width of a building. Unlike single-span systems, they incorporate interior columns to support continuous roof framing.
This configuration is particularly suitable for factories, warehouses, distribution centers, and large logistics facilities.
By introducing intermediate supports, engineers can develop wider building configurations while optimizing the use of structural materials.
The number of spans, column arrangement, roof geometry, and structural loading conditions must be considered during the engineering process.
2. Expansion Joints and Building Width
Expansion joints are important design considerations in large steel buildings. They accommodate movement caused by temperature changes and other structural effects.
In PEB design, configurations of up to six spans or approximately 120 meters can be analyzed without lateral expansion joints, depending on the building arrangement and engineering requirements.
For wider buildings, double-column expansion joints can be introduced to separate structural sections and accommodate relative movement.
Engineers must evaluate building dimensions, temperature variations, structural behavior, and applicable design requirements before selecting an appropriate arrangement.
3. Exterior Columns and Structural Connections
Exterior columns are important components of multi-span structural systems. They are commonly designed using built-up steel sections that can be tapered or straight according to structural requirements.
Column base conditions may be pinned or fixed, depending on factors such as eave height, frame configuration, foundation design, and structural calculations.
These exterior columns form rigid connections with continuous built-up rafters. This arrangement helps the main frame resist the applied structural loads.
Proper coordination between columns, rafters, and connections is essential to achieve the intended structural performance.
4. Interior Columns and Load Distribution
Interior columns provide intermediate support for multi-span roof structures. Their arrangement directly influences structural efficiency and the distribution of forces throughout the building.
In the design configuration described here, interior columns are typically pinned at both ends to support the intended load-transfer behavior.
This approach allows engineers to coordinate the interior support system with continuous rafters and exterior frame components.
Column positions and connection details must be determined through engineering analysis to satisfy strength, stability, and serviceability requirements.
5. Roof Drainage and Valley Gutters
Roof drainage is another essential consideration in multi-span PEB design. Multiple roof slopes create valley areas where rainwater must be collected and safely discharged.
Engineered valley gutters are integrated into the roof system to manage water flow between adjacent roof sections.
Internal downspouts may be arranged according to the building bay spacing and drainage design. Where internal drainage is not permitted, alternative drainage solutions can be incorporated.
Proper gutter sizing, drainage capacity, waterproofing, and maintenance access are important factors in achieving reliable roof performance.
6. Key Benefits of Multi-Span Steel Buildings
Well-designed Multi-Span PEB Frames offer several advantages for large industrial and logistics developments.
Efficient Use of Structural Materials
Multiple interior supports allow engineers to optimize structural member sizes and configurations according to project requirements.
Flexible Building Layouts
Multi-span arrangements can accommodate large operational areas, production lines, storage systems, and material-handling activities.
Wide Building Configurations
Multiple structural bays help create large building footprints suitable for warehouses, manufacturing facilities, and distribution centers.
Integrated Structural Performance
Coordinated columns, rafters, connections, expansion joints, and drainage systems contribute to the overall performance of the building.
Explore Kirby’s Pre-Engineered Steel Building solutions to learn more about engineered structural systems for industrial applications.
For additional technical information, visit the Metal Building Manufacturers Association (MBMA) Design Resources, which provides guidance and educational materials for metal building systems.
Conclusion: Efficient Structural Design for Modern Industrial Buildings
Multi-Span PEB Frames provide an effective structural approach for large industrial and logistics buildings that require wide floor areas and flexible configurations.
From expansion joint arrangements and built-up columns to interior supports and engineered valley gutters, every component contributes to the performance of the complete building system.
At Kirby Southeast Asia, we focus on developing pre-engineered steel building solutions that consider project requirements, structural efficiency, and long-term reliability.
With the right engineering approach, multi-span steel systems can deliver long spans, material efficiency, and dependable performance for modern industrial facilities.
PEB Knowledge – Part 2: Multi-Span Frames.