PEBKnowledge - Kirby South East Asia

PEBKnowledge

/แท็ก:PEBKnowledge

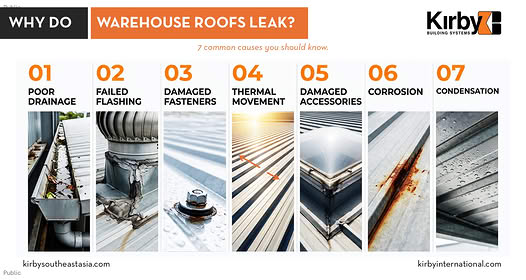
Why Do Warehouse Roofs Leaks? – PEB Knowledge – Part 6

PEB Knowledge – Part 6: Why Do Warehouse Roofs Leak? Warehouse roof leaks are not always caused by heavy rain or aging roofing materials. In many cases, leakage can be traced back to design details, installation, drainage, maintenance, or the way different building components work together. For warehouse owners and project teams, understanding the causes of roof leakage is important. A small leak may seem like a minor issue, but over time, water intrusion can damage insulation, equipment, stored goods, structural components,

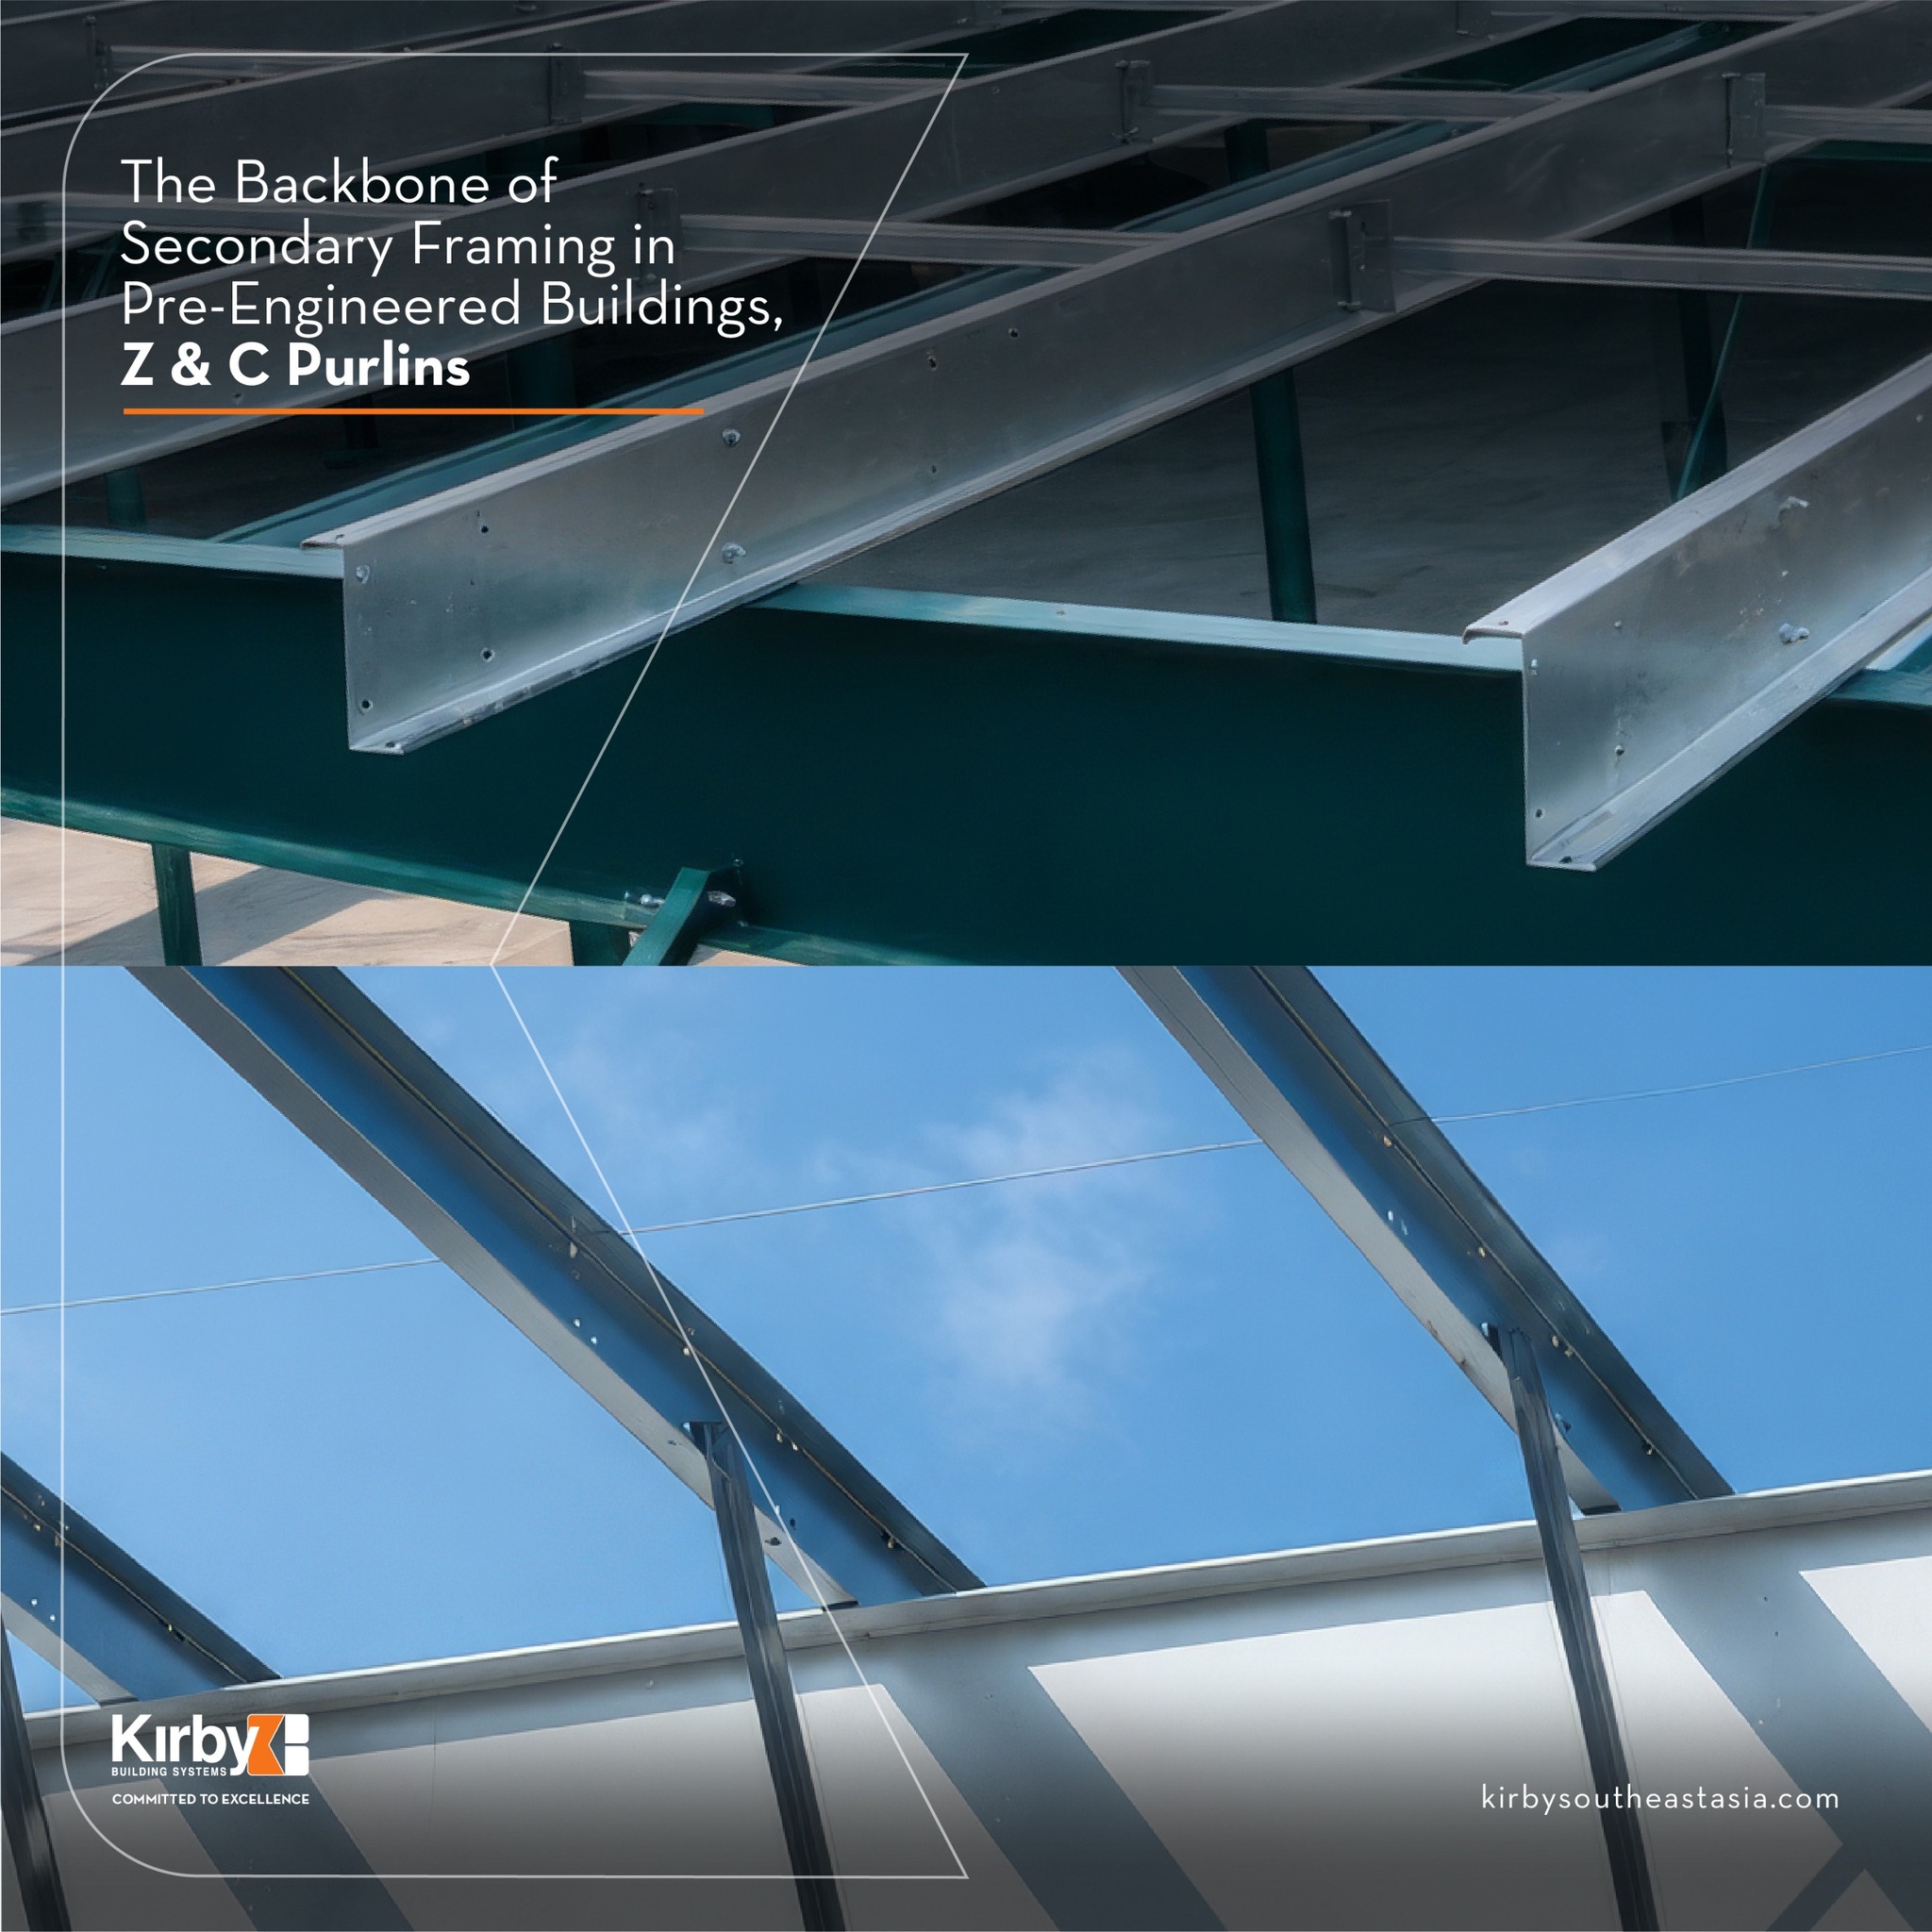
𝐏𝐄𝐁 𝐊𝐧𝐨𝐰𝐥𝐞𝐝𝐠𝐞 – 𝐏𝐚𝐫𝐭 𝟒: 𝐙 & 𝐂 𝐏𝐮𝐫𝐥𝐢𝐧𝐬 – 𝐓𝐡𝐞 𝐁𝐚𝐜𝐤𝐛𝐨𝐧𝐞 𝐨𝐟 𝐒𝐞𝐜𝐨𝐧𝐝𝐚𝐫𝐲 𝐅𝐫𝐚𝐦𝐢𝐧𝐠

In Pre-Engineered Buildings (PEB), Z and C purlins play a critical role in supporting the roof and wall systems, forming the backbone of secondary framing. These cold-formed members are designed to efficiently transfer loads from sheeting to the main structure, while maintaining a lightweight and economical system. Why Z & C Purlins Matter  Efficient load distribution from roof and wall panels  Lightweight design reduces overall structural weight  Z purlins allow lapping, improving continuity and strength  C purlins are typically used for end bays and simple spans

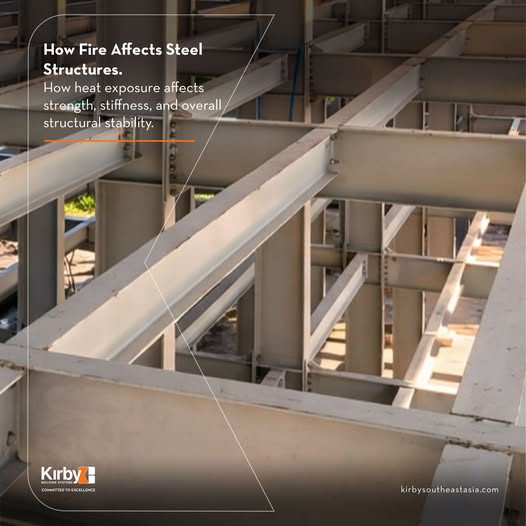
𝐒𝐭𝐞𝐞𝐥 & 𝐅𝐢𝐫𝐞 – 𝐏𝐚𝐫𝐭 𝟐: 𝐇𝐨𝐰 𝐅𝐢𝐫𝐞 𝐀𝐟𝐟𝐞𝐜𝐭𝐬 𝐒𝐭𝐞𝐞𝐥 𝐒𝐭𝐫𝐮𝐜𝐭𝐮𝐫𝐞𝐬

Steel does not burn – but high temperatures significantly influence its structural behavior. As the temperature increases, steel gradually loses both strength and stiffness. By approximately 600°C, structural steel retains only about 50% of its yield strength, a benchmark referenced in major design standards such as Eurocode and AISC. Importantly, steel does not need to reach its melting point to compromise a structure. Well below that temperature, the material softens

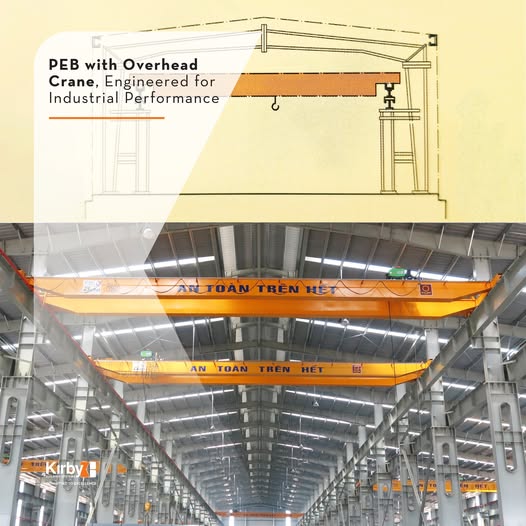
𝐏𝐄𝐁 𝐊𝐧𝐨𝐰𝐥𝐞𝐝𝐠𝐞 – 𝐏𝐚𝐫𝐭 𝟑: 𝐏𝐄𝐁 𝐰𝐢𝐭𝐡 𝐎𝐯𝐞𝐫𝐡𝐞𝐚𝐝 𝐂𝐫𝐚𝐧𝐞 – 𝐄𝐧𝐠𝐢𝐧𝐞𝐞𝐫𝐞𝐝 𝐟𝐨𝐫 𝐈𝐧𝐝𝐮𝐬𝐭𝐫𝐢𝐚𝐥 𝐏𝐞𝐫𝐟𝐨𝐫𝐦𝐚𝐧𝐜𝐞

Rigid frame Pre-Engineered Buildings (PEB) can be designed to support 𝐄𝐎𝐓 𝐜𝐫𝐚𝐧𝐞 𝐬𝐲𝐬𝐭𝐞𝐦𝐬 𝐮𝐩 𝐭𝐨 𝟏𝟓 𝐌𝐓 (span up to 21 m), in compliance with 𝐀𝐈𝐒𝐂 𝐚𝐧𝐝 𝐌𝐁𝐌𝐀 𝐬𝐭𝐚𝐧𝐝𝐚𝐫𝐝𝐬. For crane-supported buildings, structural performance goes beyond static loads – dynamic effects must be carefully evaluated. Typical design considerations include: Bracket-mounted crane runway systems Independent support columns for higher crane capacities Impact allowance of 10–25% of the maximum wheel load 20% lateral force from trolley movement Verification of critical load combinations Crane buildings are dynamic systems. Precise load calculation

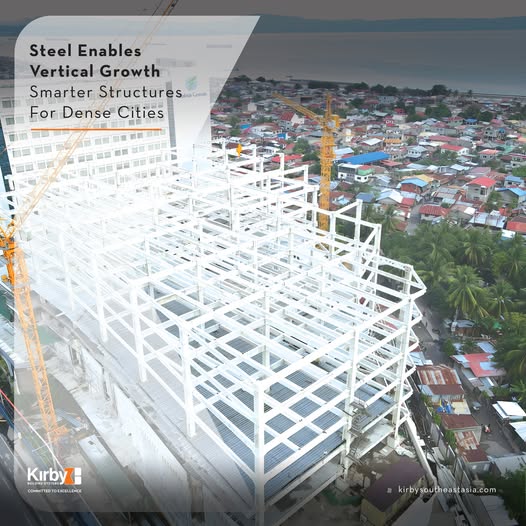
𝐒𝐭𝐞𝐞𝐥 𝐰𝐢𝐭𝐡 𝐆𝐫𝐞𝐞𝐧 – 𝐏𝐚𝐫𝐭 𝟓: 𝐒𝐭𝐞𝐞𝐥 𝐄𝐧𝐚𝐛𝐥𝐞𝐬 𝐕𝐞𝐫𝐭𝐢𝐜𝐚𝐥 𝐔𝐫𝐛𝐚𝐧 𝐆𝐫𝐨𝐰𝐭𝐡

In land-constrained urban environments, structural efficiency is key to building higher. Steel’s 𝐡𝐢𝐠𝐡 𝐬𝐭𝐫𝐞𝐧𝐠𝐭𝐡-𝐭𝐨-𝐰𝐞𝐢𝐠𝐡𝐭 𝐫𝐚𝐭𝐢𝐨 allows taller buildings with 𝐬𝐥𝐢𝐦𝐦𝐞𝐫 𝐜𝐨𝐥𝐮𝐦𝐧𝐬, increasing usable floor space while reducing overall structural weight. This lighter system also places 𝐨𝐰𝐞𝐫 𝐝𝐞𝐦𝐚𝐧𝐝𝐬 𝐨𝐧 𝐟𝐨𝐮𝐧𝐝𝐚𝐭𝐢𝐨𝐧𝐬, a major advantage in dense cities and challenging soil conditions. For multi-storey industrial and urban buildings, steel enables 𝐟𝐚𝐬𝐭𝐞𝐫 𝐜𝐨𝐧𝐬𝐭𝐫𝐮𝐜𝐭𝐢𝐨𝐧, greater design flexibility, and reduced site disruption – supporting vertical growth while using land more responsibly. At Kirby Southeast Asia, we design pre-engineered steel

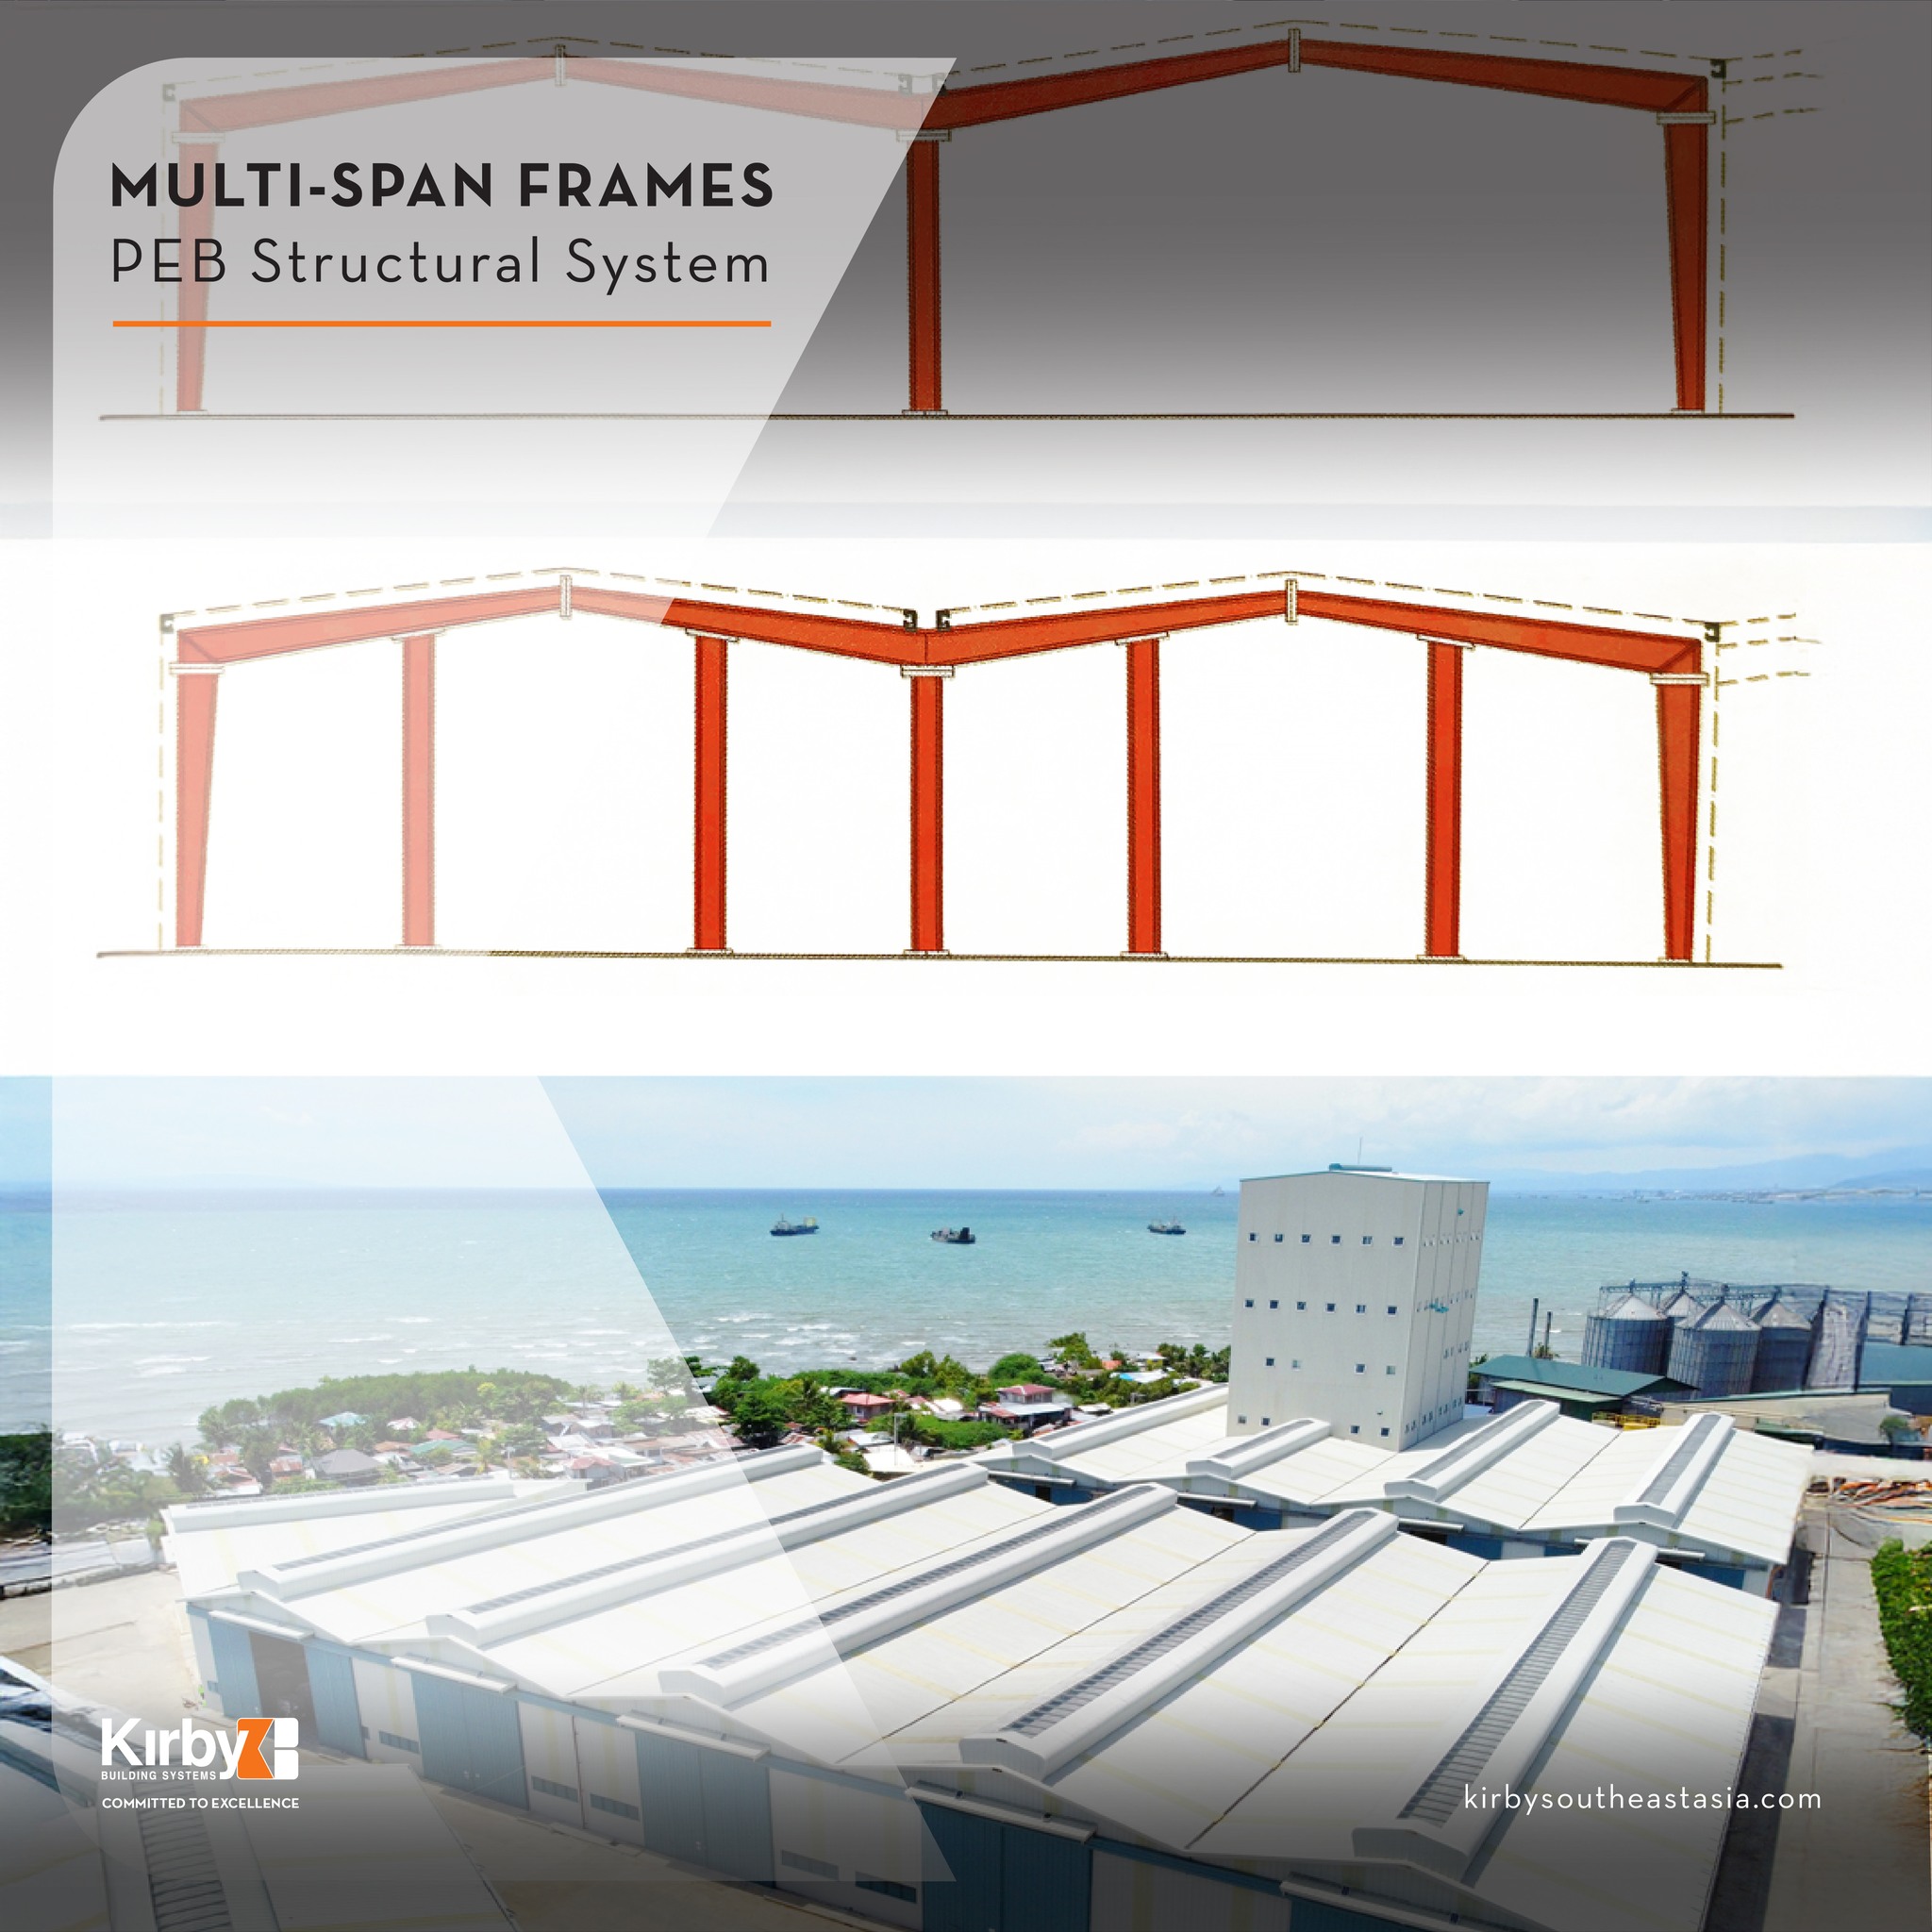
𝐏𝐄𝐁 𝐊𝐧𝐨𝐰𝐥𝐞𝐝𝐠𝐞 – 𝐏𝐚𝐫𝐭 𝟐: 𝐌𝐮𝐥𝐭𝐢-𝐒𝐩𝐚𝐧 𝐅𝐫𝐚𝐦𝐞𝐬

Multi-span frames are commonly used in 𝐥𝐚𝐫𝐠𝐞 𝐢𝐧𝐝𝐮𝐬𝐭𝐫𝐢𝐚𝐥 𝐚𝐧𝐝 𝐥𝐨𝐠𝐢𝐬𝐭𝐢𝐜𝐬 𝐛𝐮𝐢𝐥𝐝𝐢𝐧𝐠𝐬 where wide, uninterrupted space is required. In PEB design, 𝐮𝐩 𝐭𝐨 𝟔 𝐬𝐩𝐚𝐧𝐬 𝐨𝐫 𝟏𝟐𝟎 𝐦𝐞𝐭𝐞𝐫𝐬 can be analyzed 𝐰𝐢𝐭𝐡𝐨𝐮𝐭 𝐥𝐚𝐭𝐞𝐫𝐚𝐥 𝐞𝐱𝐩𝐚𝐧𝐬𝐢𝐨𝐧 𝐣𝐨𝐢𝐧𝐭𝐬, allowing efficient structural behavior and flexible layouts. For wider buildings, 𝐝𝐨𝐮𝐛𝐥𝐞-𝐜𝐨𝐥𝐮𝐦𝐧 𝐞𝐱𝐩𝐚𝐧𝐬𝐢𝐨𝐧 𝐣𝐨𝐢𝐧𝐭𝐬 are introduced to manage structural and thermal movement. Exterior columns are designed as 𝐛𝐮𝐢𝐥𝐭-𝐮𝐩 𝐬𝐞𝐜𝐭𝐢𝐨𝐧𝐬, tapered or straight, with 𝐩𝐢𝐧𝐧𝐞𝐝 𝐨𝐫 𝐟𝐢𝐱𝐞𝐝 𝐛𝐚𝐬𝐞𝐬 depending on eave height. These columns form rigid connections with continuous built-up

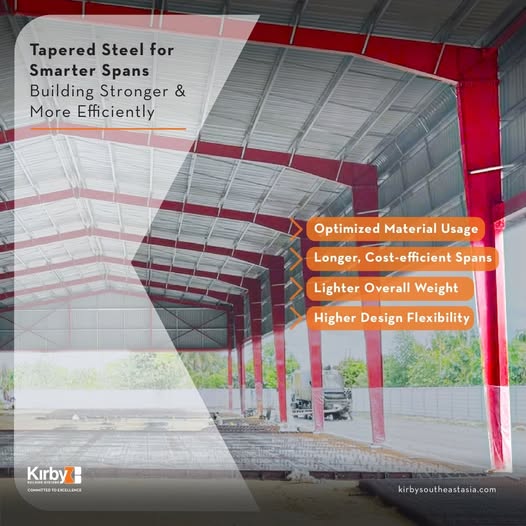
PEB Knowledge – Part 1: Tapered Steel for Smarter Spans Building Stronger & More Efficiently

At Kirby Southeast Asia, one of the key advantages of Pre-Engineered Buildings lies in the use of built-up tapered steel sections – a smarter, more efficient alternative to conventional hot-rolled sections. In PEB design, built-up members are formed by welding steel plates into an I-section whose depth can be varied along the span. This allows engineers to place material exactly where strength is needed, resulting in a lighter yet stronger structure. Why Built-Up Sections Matter  Optimized material usage – thicker where the bending